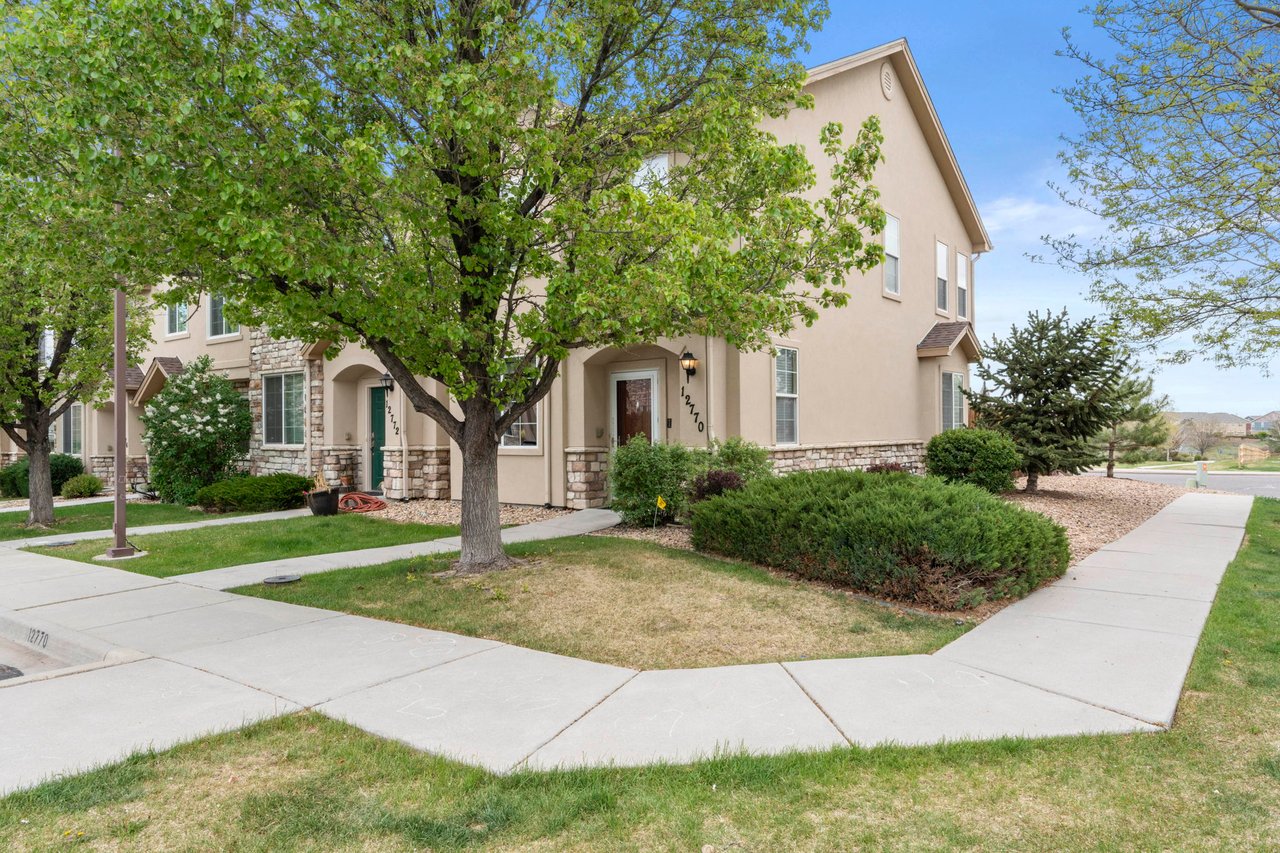
Beige two-story attached home with stone accents, landscaped shrubs, and a large leafy tree.
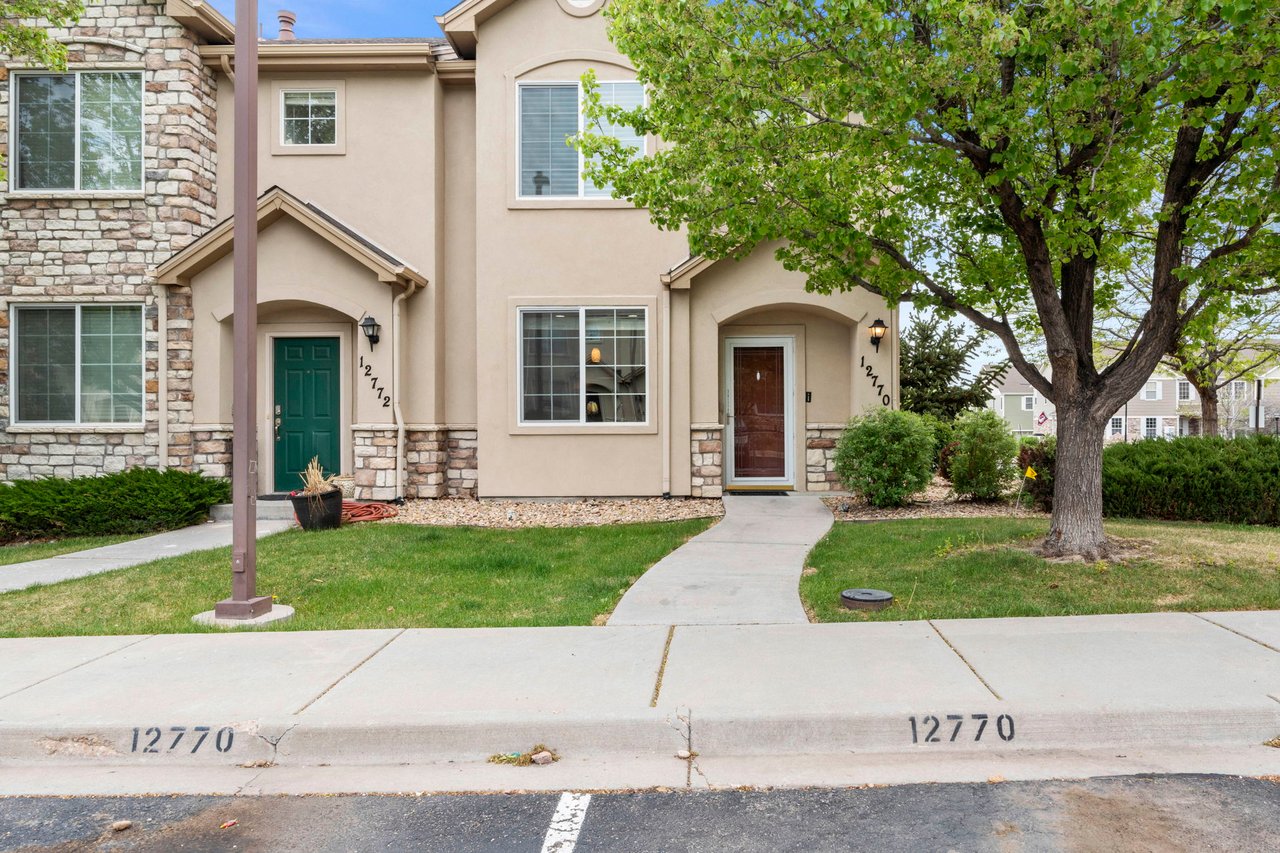
Beige townhome with stone accents, two entrances, and 12770 marked on the curb beneath a leafy tree.
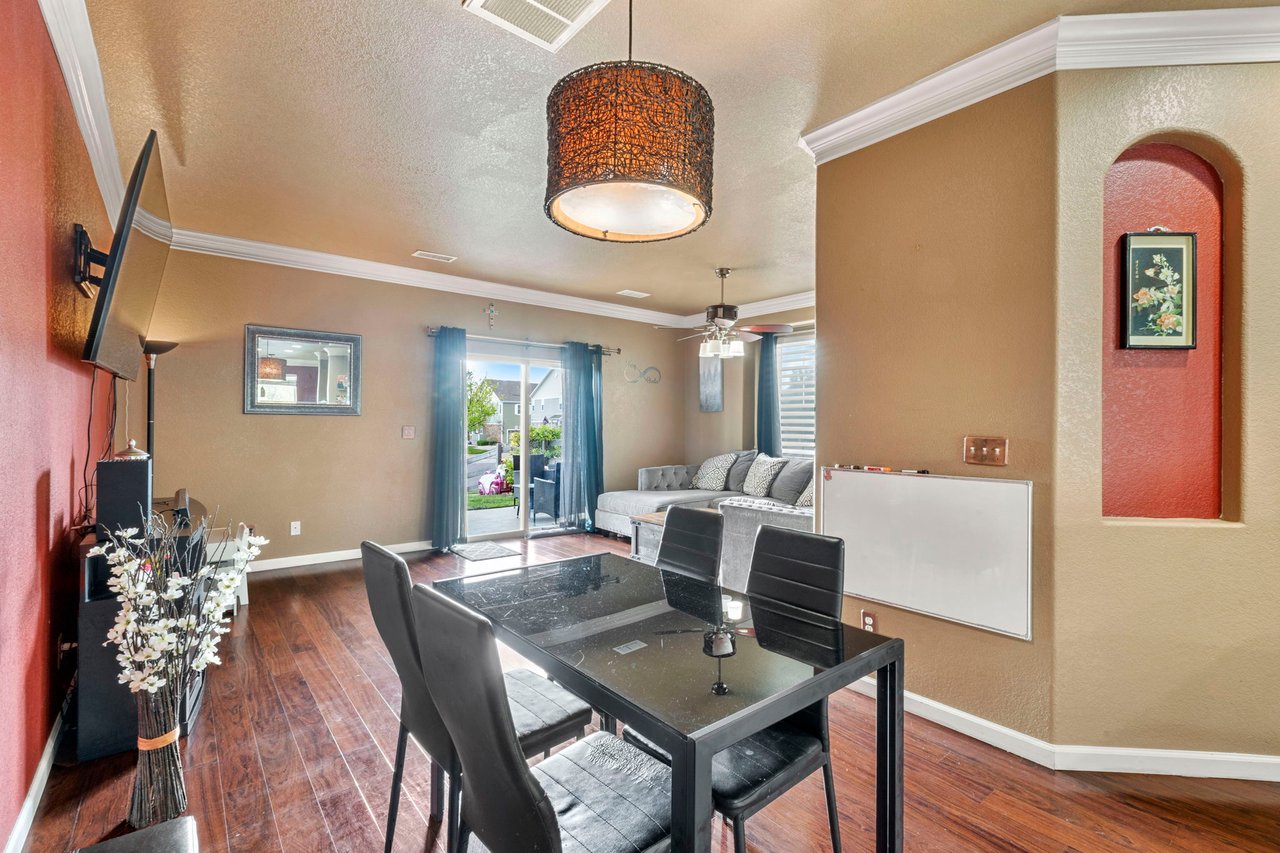
Dining and living area with a black table, dark wood floors, gray sofa, and patio doors.
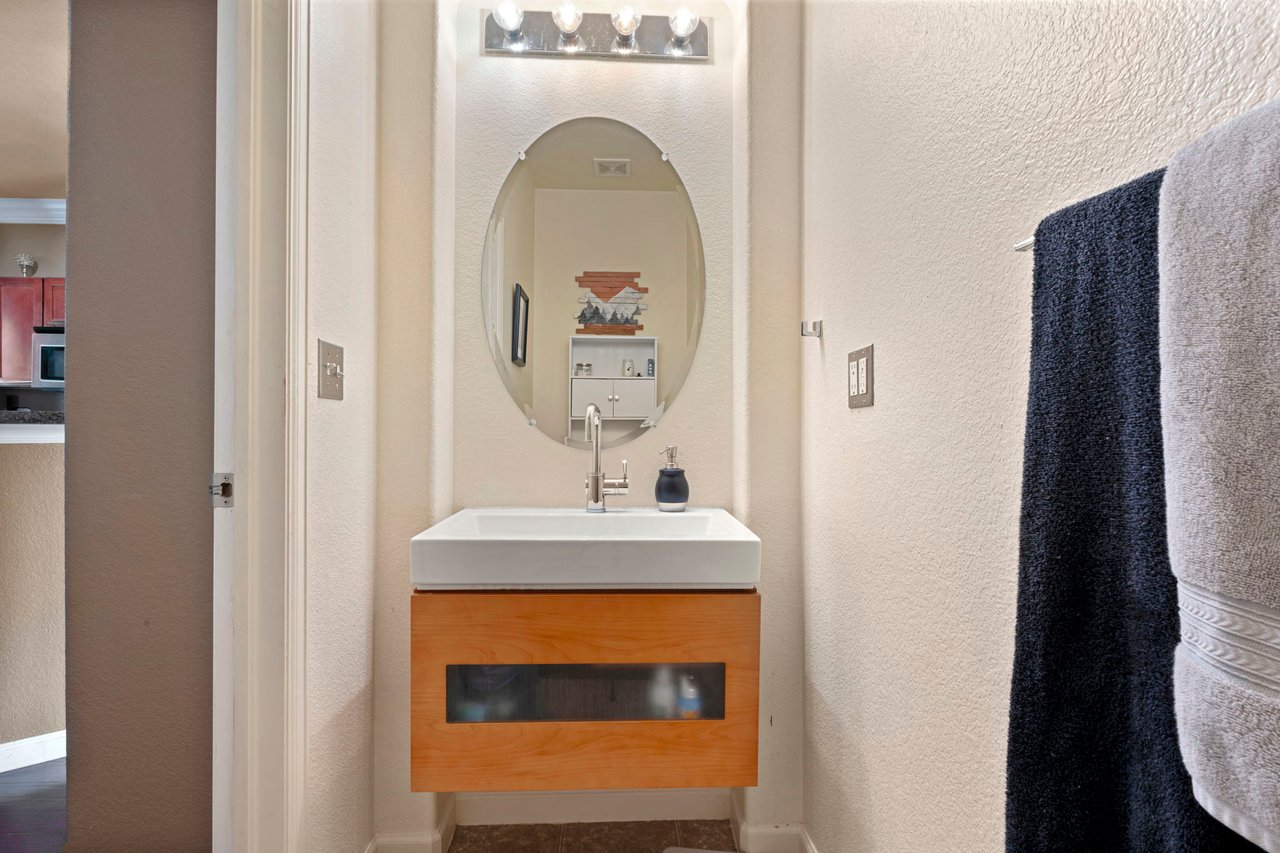
Bathroom with a floating wood vanity, white vessel sink, oval mirror, and dark towels.
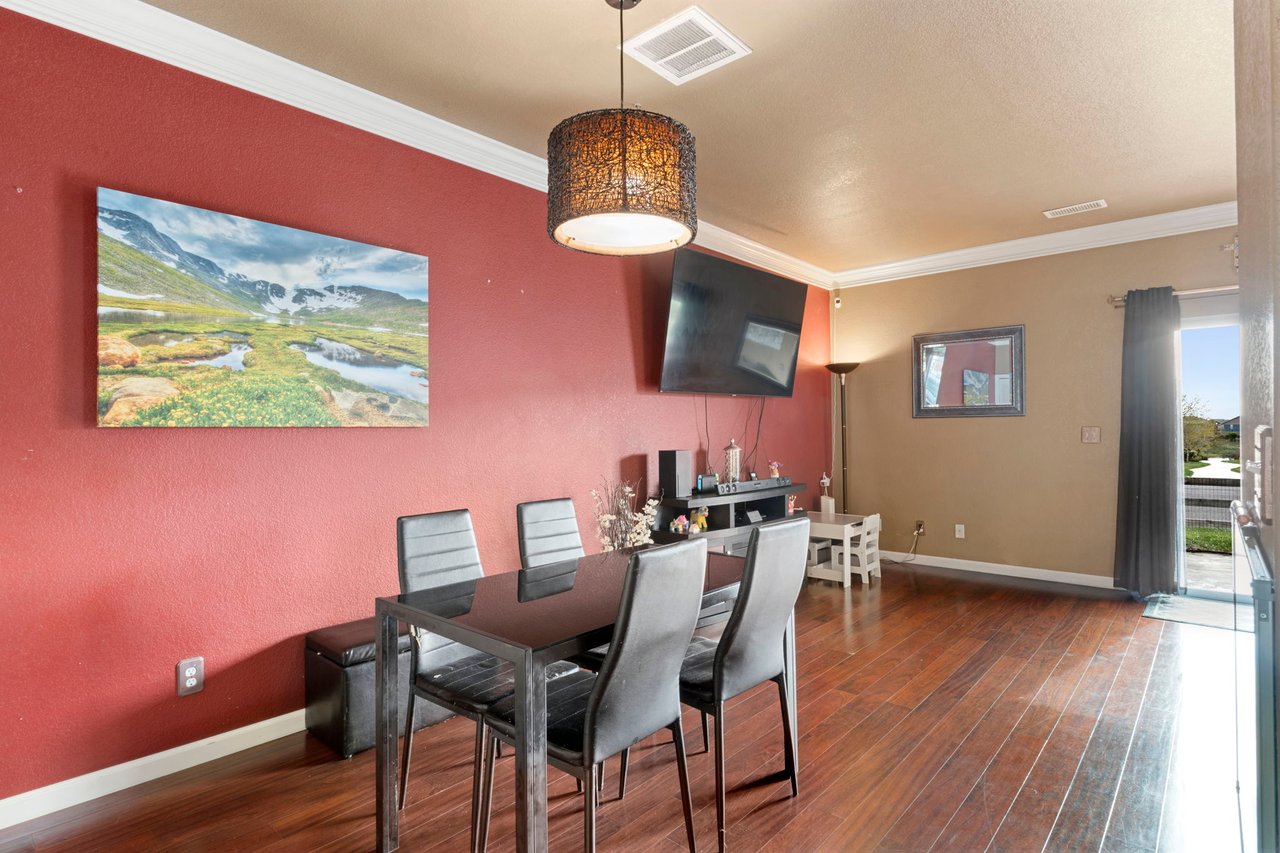
Dining area with dark table and chairs against a red wall, opening to a patio.
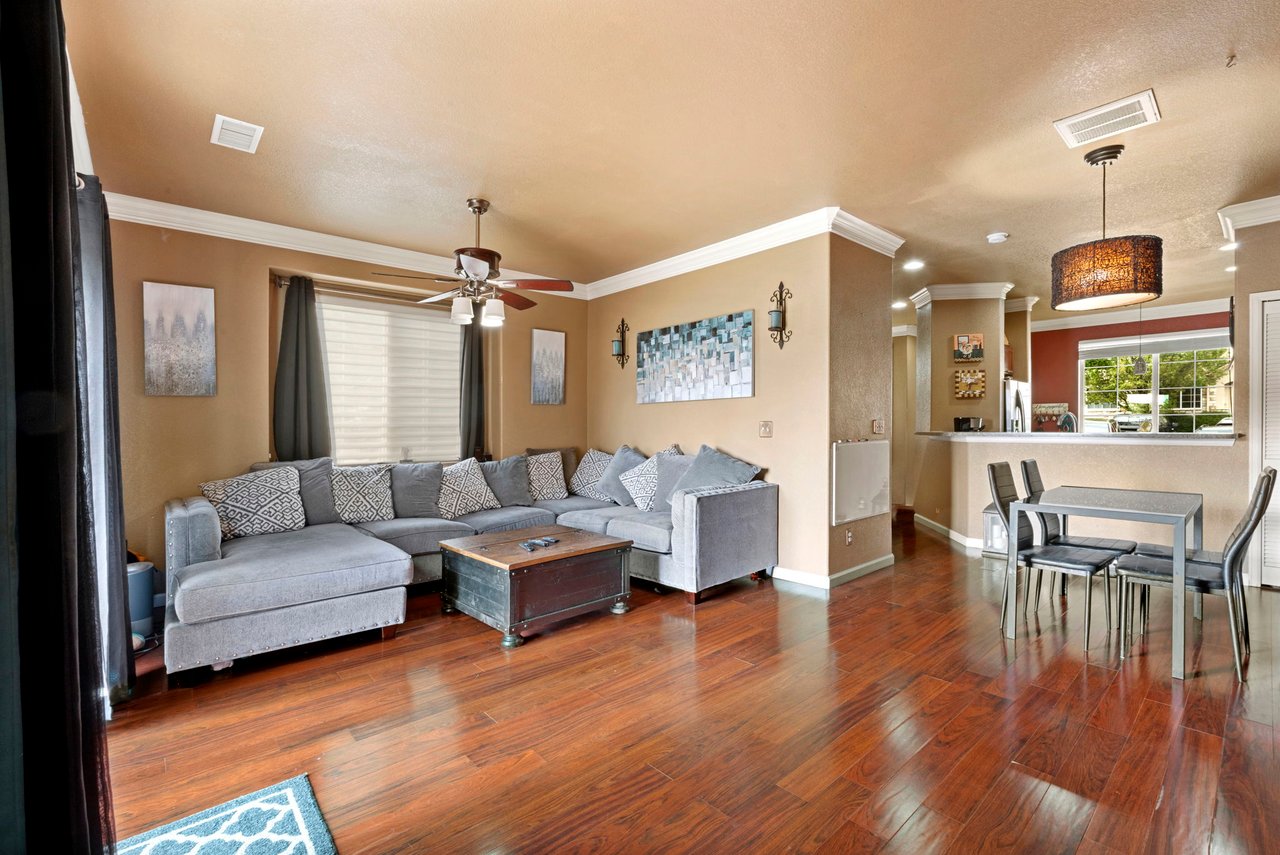
Townhome living room with a gray sectional, warm wood floors, and an adjoining dining area.
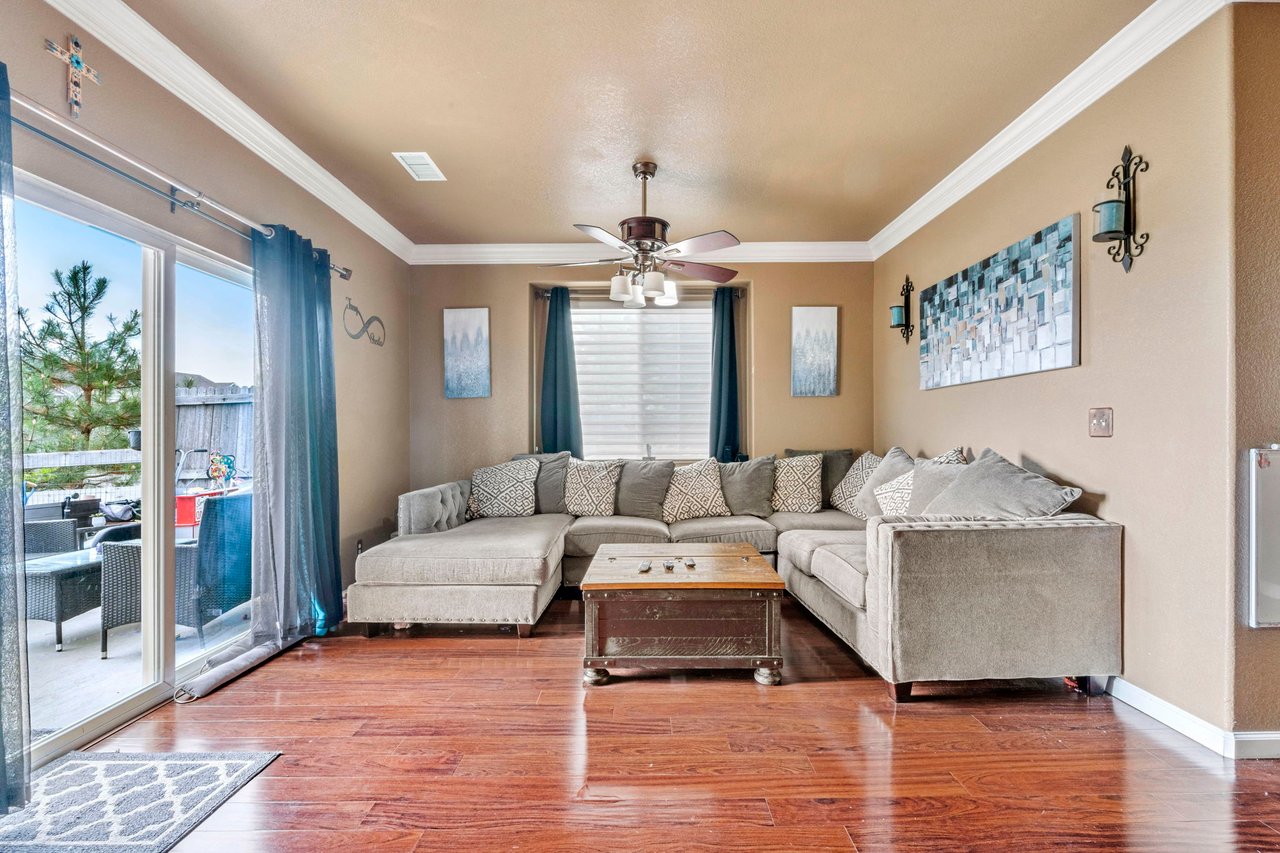
Townhome living room with a gray sectional, wood floors, and sliding glass doors to a patio.
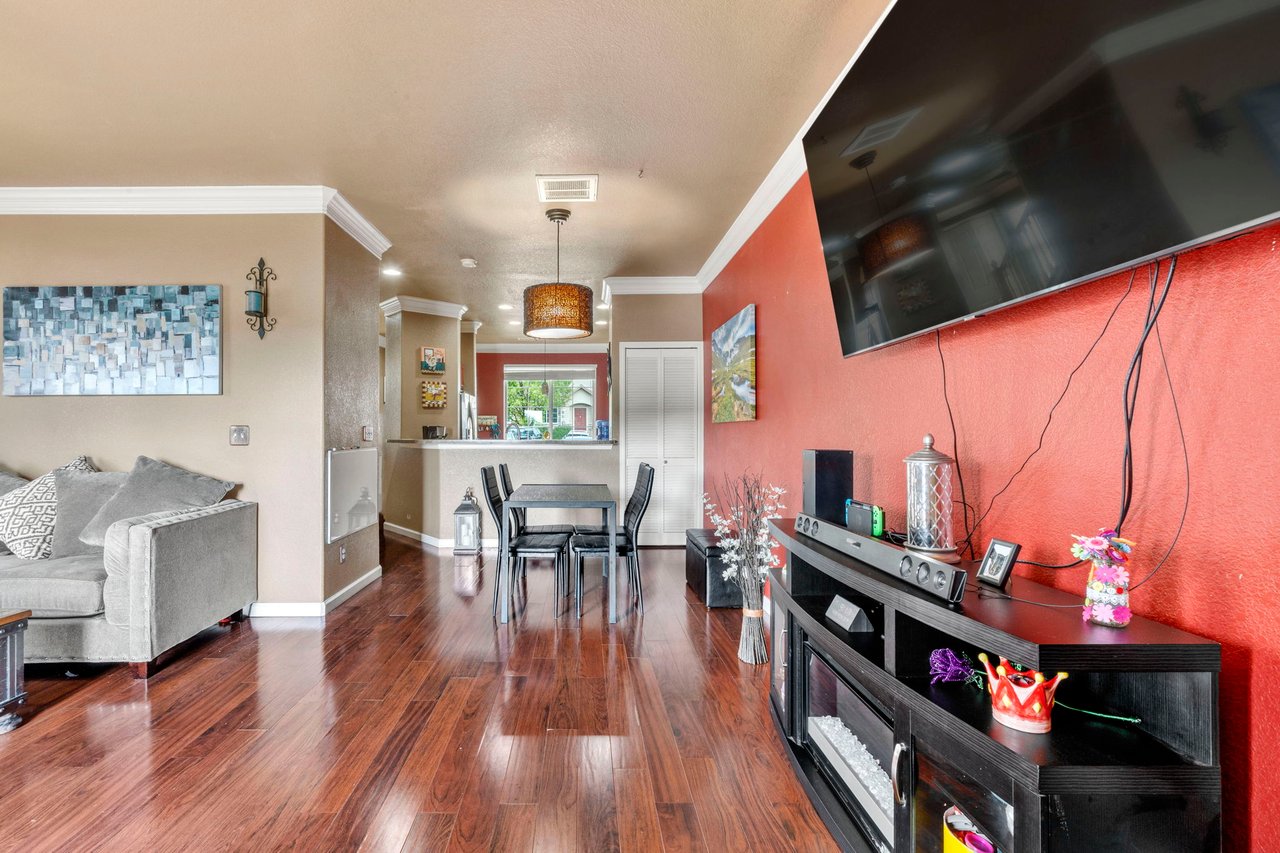
Townhome living and dining area with polished wood floors and a television on a red accent wall.
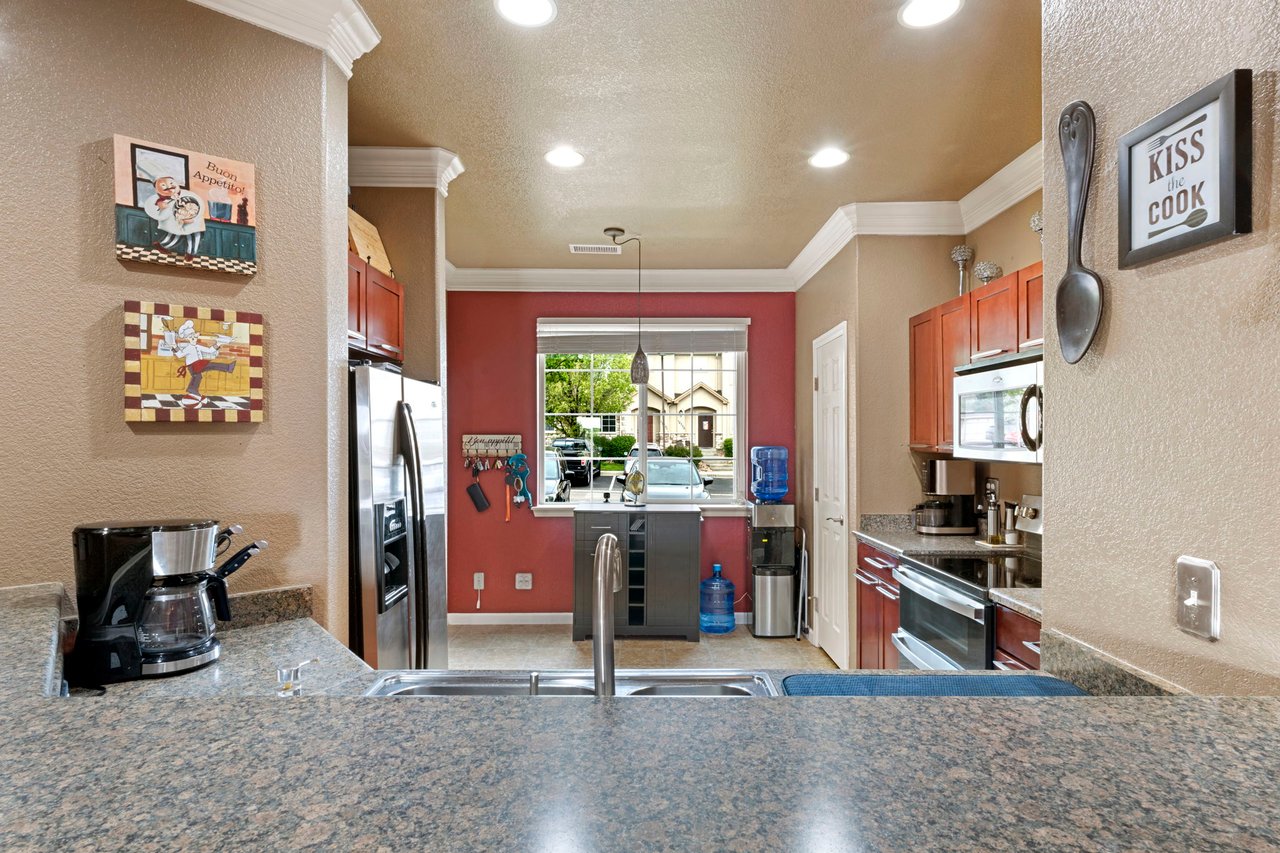
Kitchen with granite peninsula, reddish wood cabinets, stainless steel appliances, and a red accent wall.
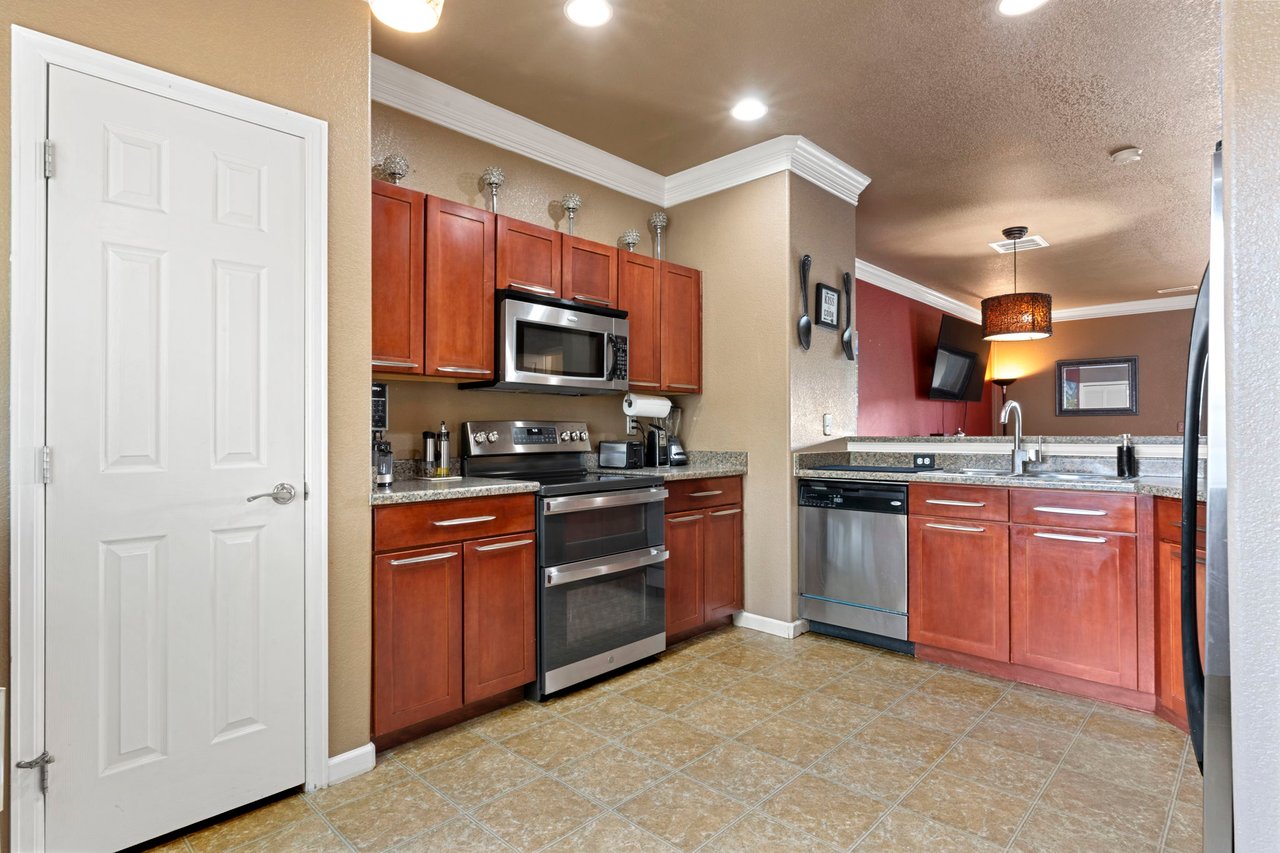
Kitchen with reddish wood cabinets, stainless steel appliances, granite counters, and a breakfast bar.
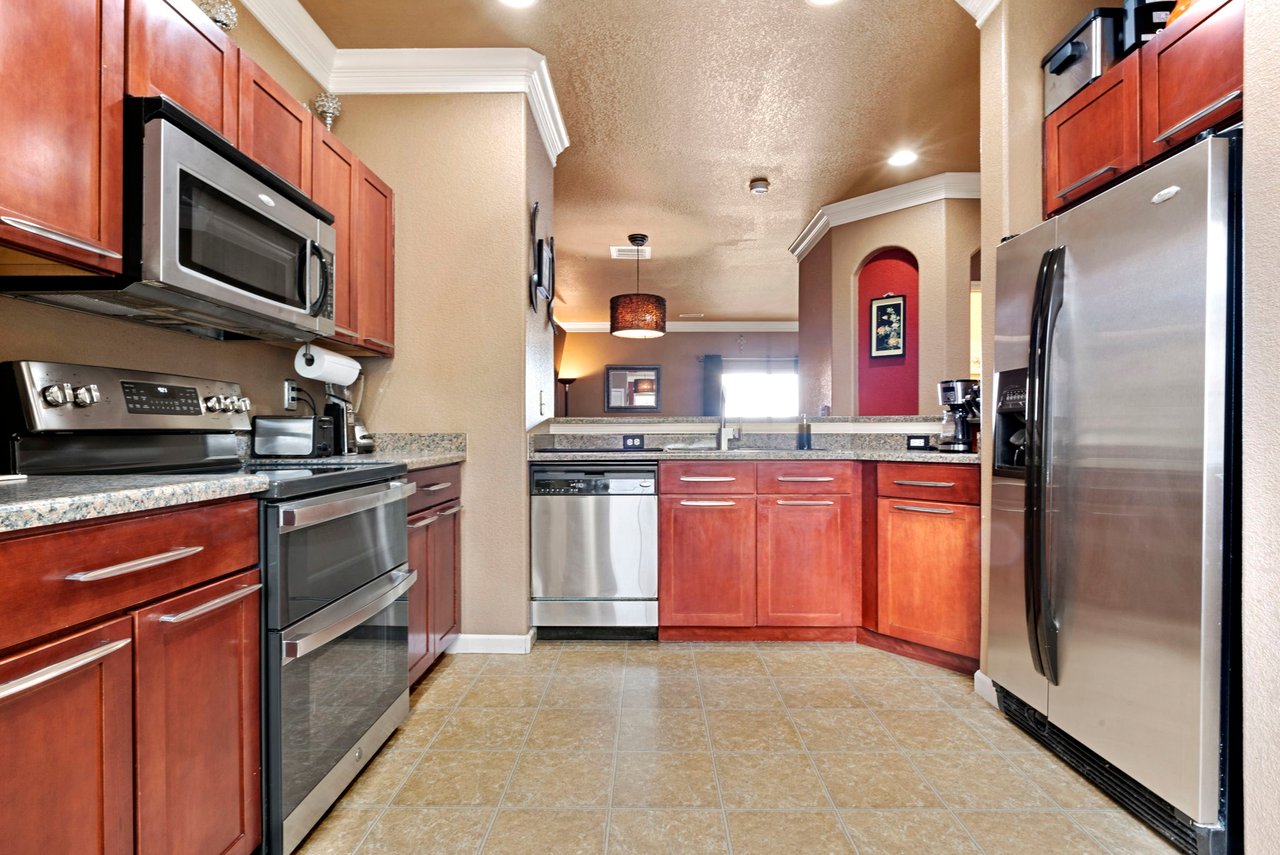
Townhome kitchen with reddish wood cabinets, stainless steel appliances, and a breakfast bar.
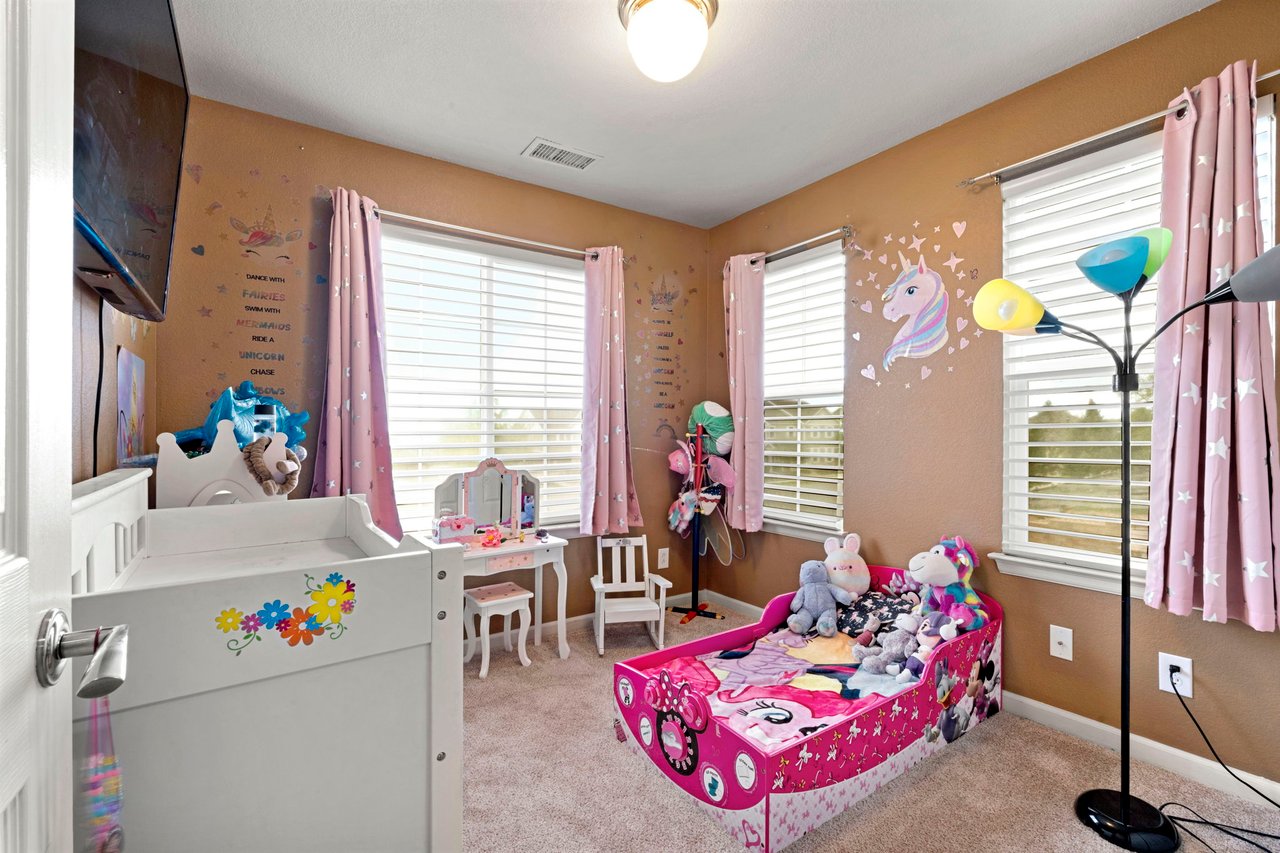
Child’s bedroom with pink character-themed bed, unicorn wall decals, and three curtained windows.
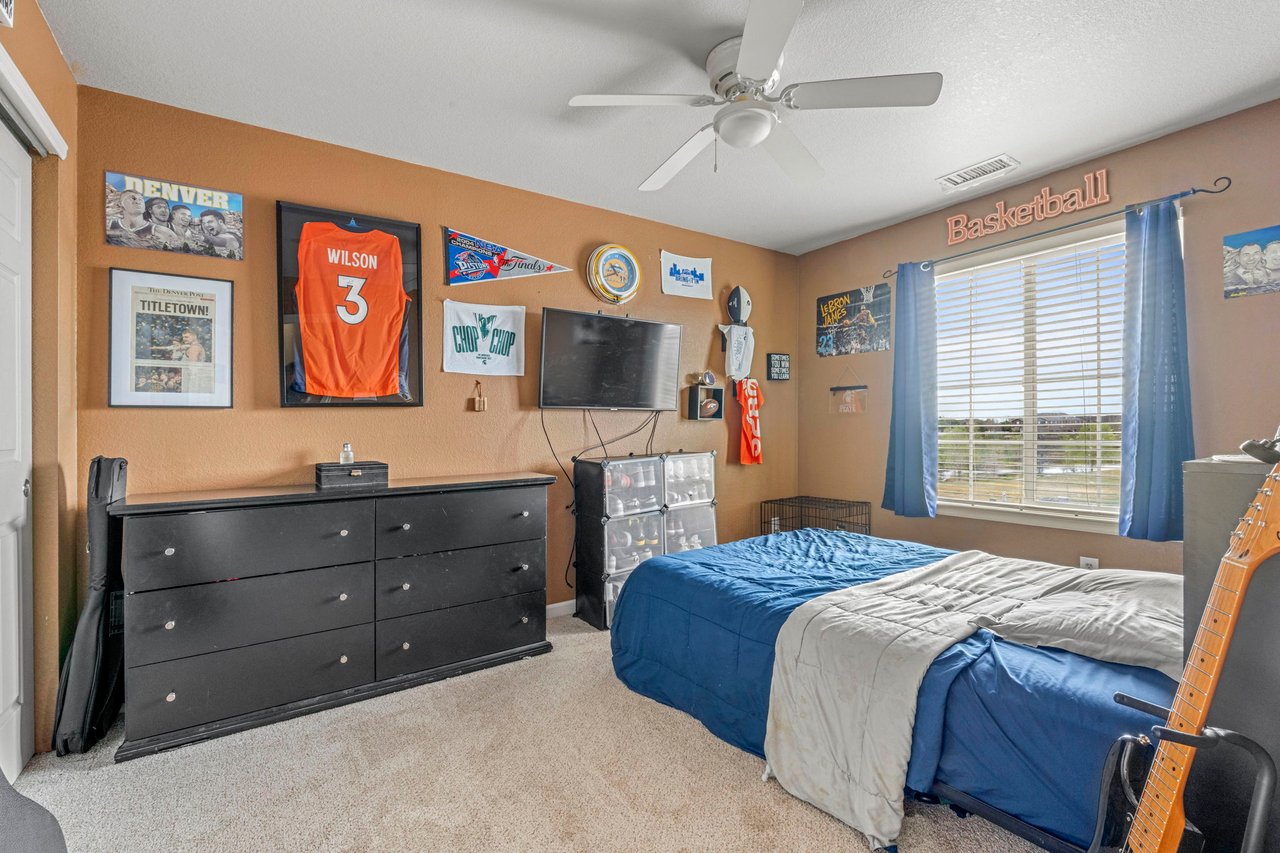
Bedroom with a blue bed, black dresser, and basketball memorabilia displayed across the walls.
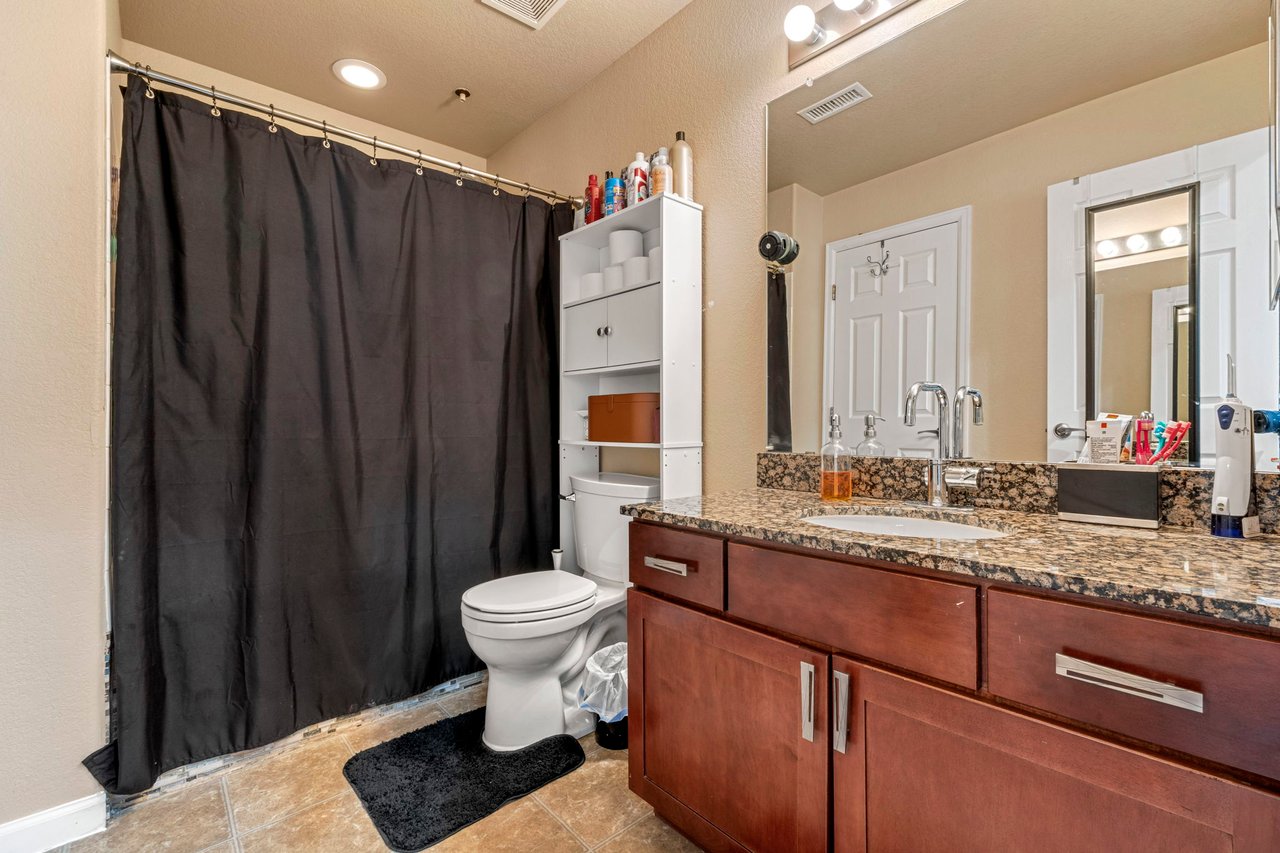
Bathroom with a dark shower curtain, granite vanity countertop, and reddish-brown cabinets.
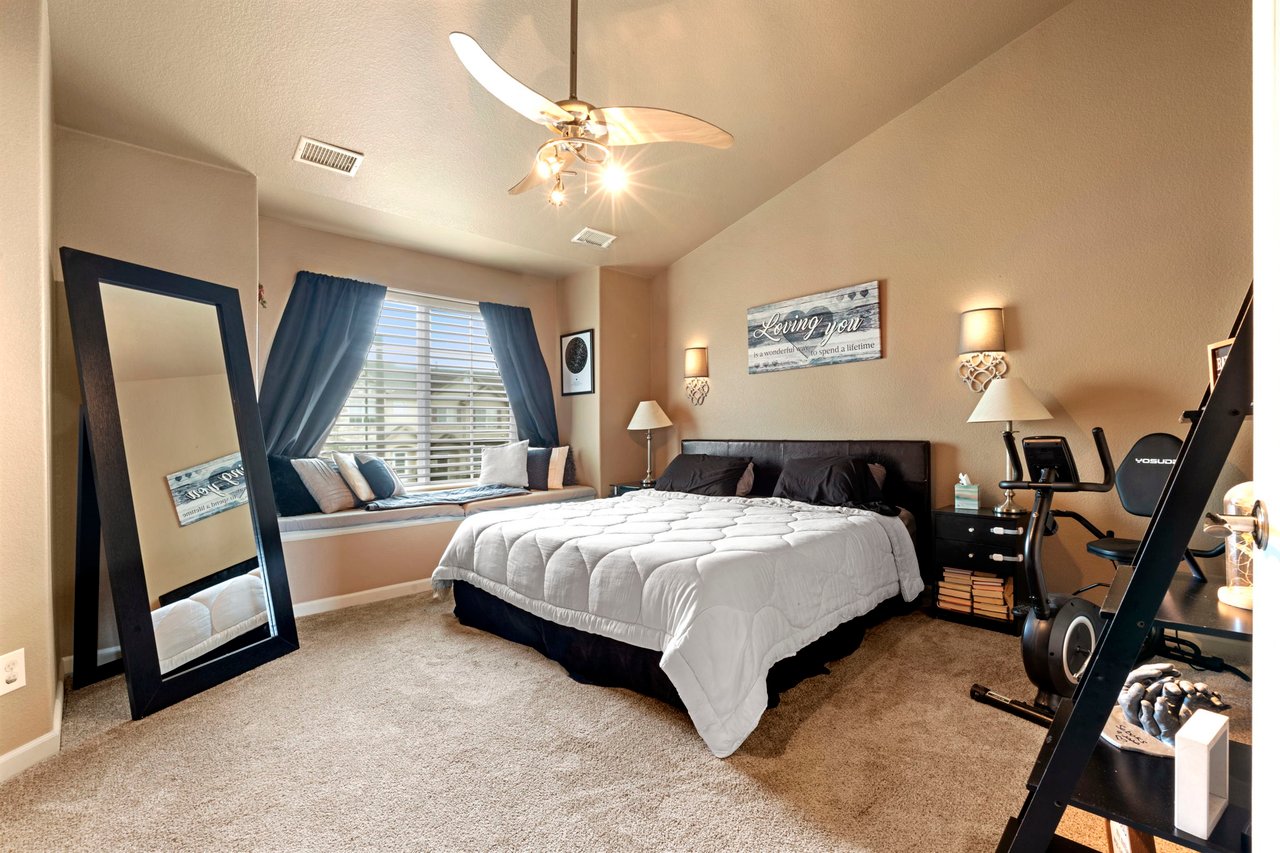
Furnished bedroom with a white bed, window seat, full-length mirror, and exercise equipment.
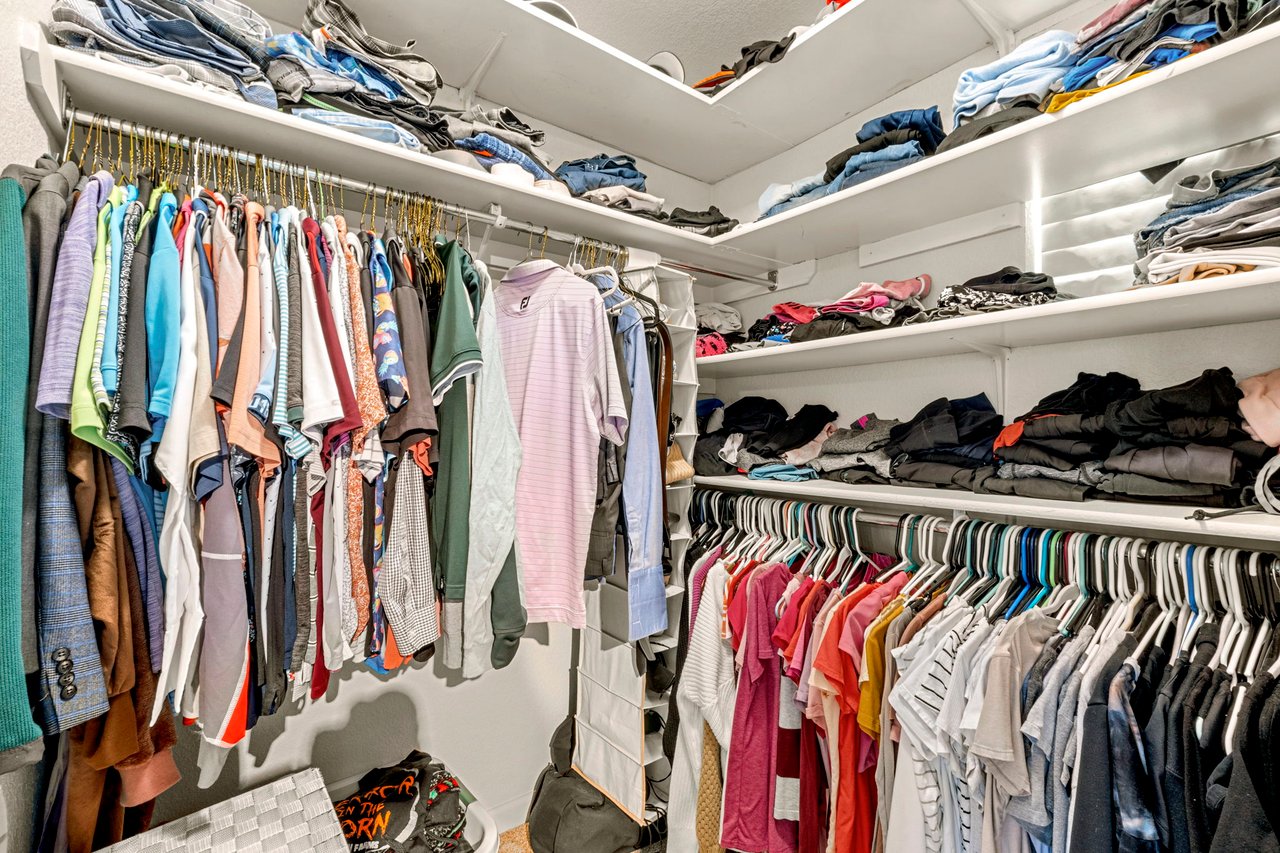
Walk-in closet with extensive white shelving and rows of hanging clothes.
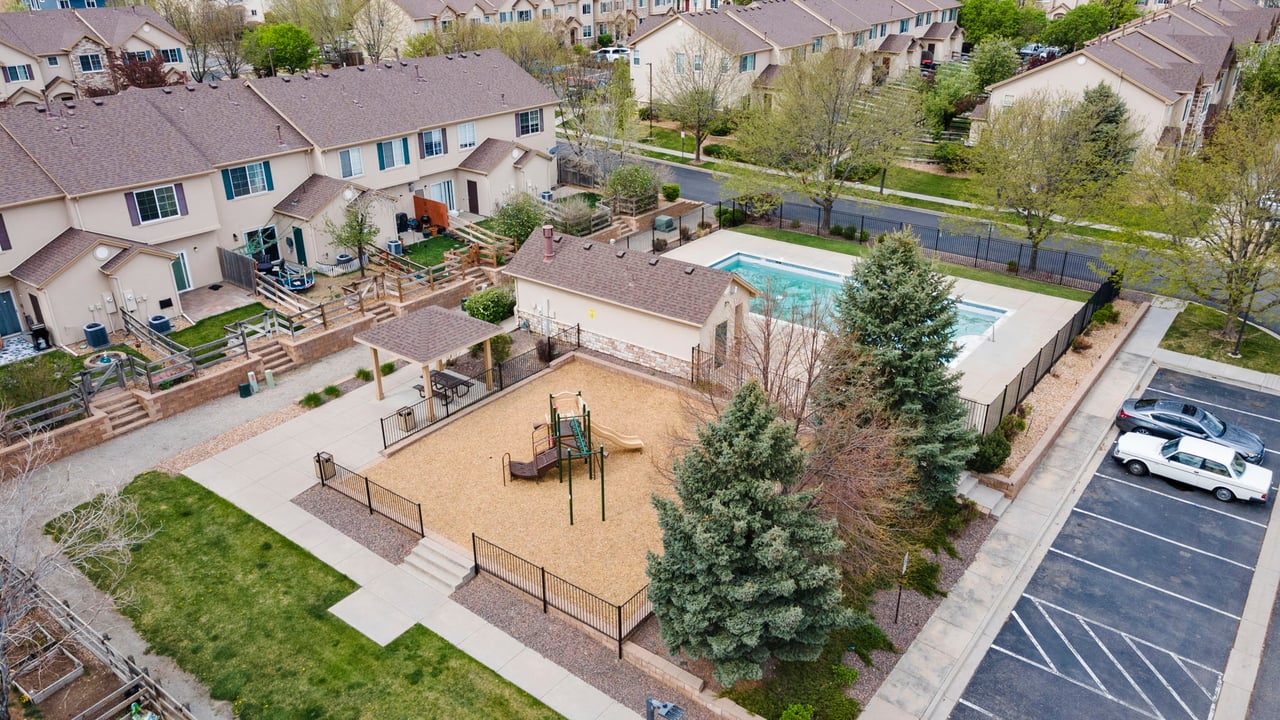
Aerial view of a townhome community with a swimming pool, playground, and picnic shelter.
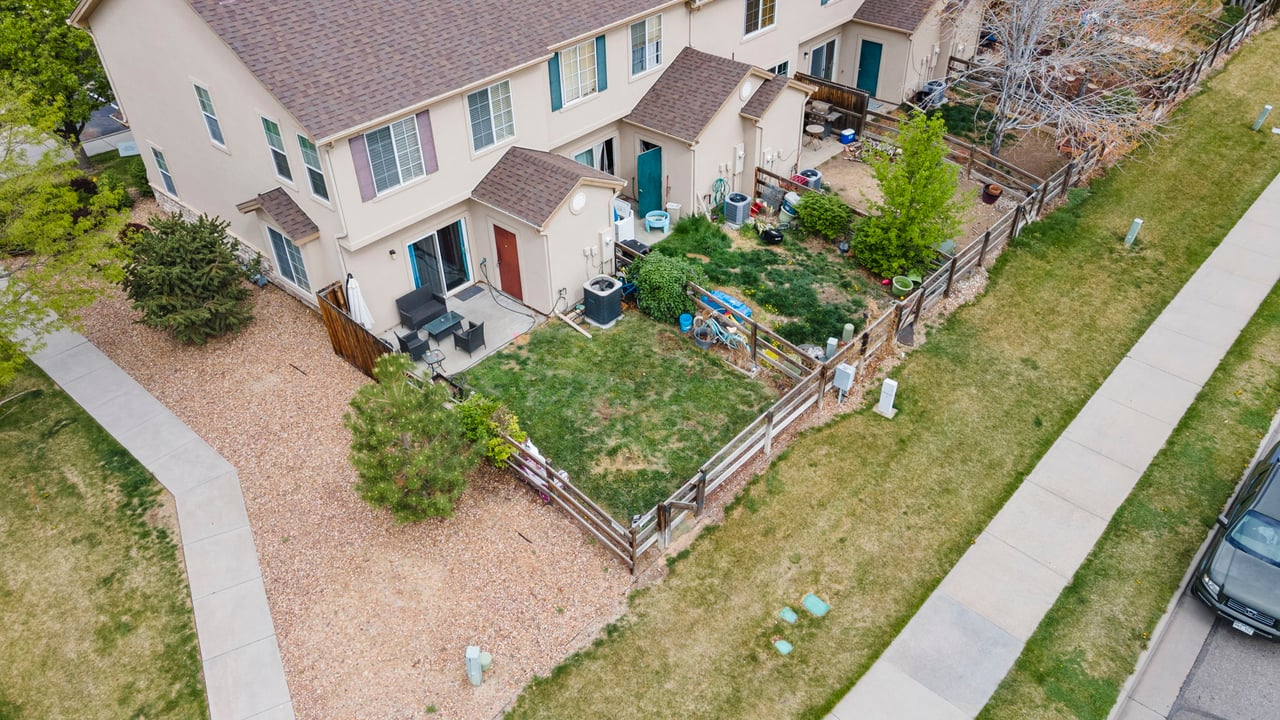
Aerial view of a beige townhome with a fenced backyard, patio, and garden beds.
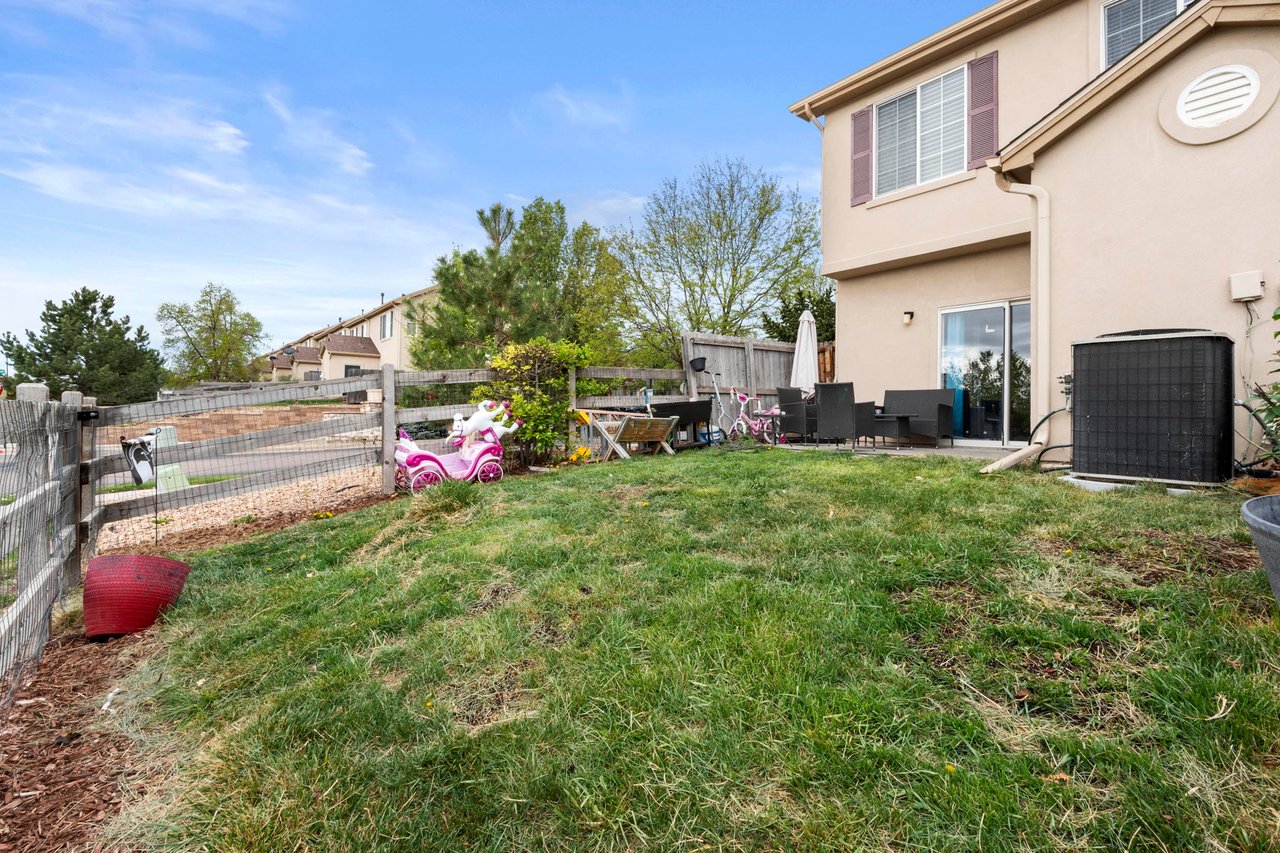
Townhome backyard with a grassy lawn, fenced patio seating area, and children’s ride-on toys.
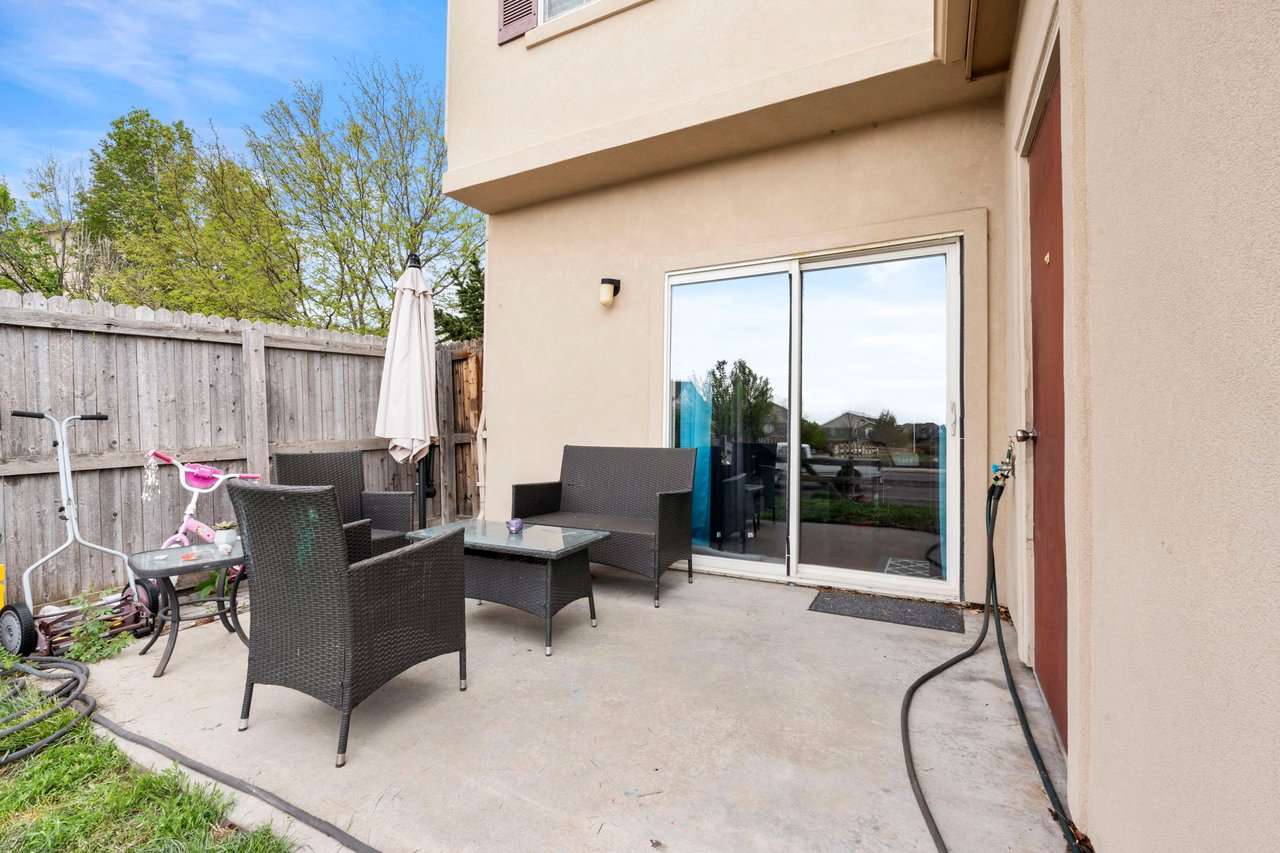
Townhome patio with wicker seating, sliding glass doors, and a fenced yard.
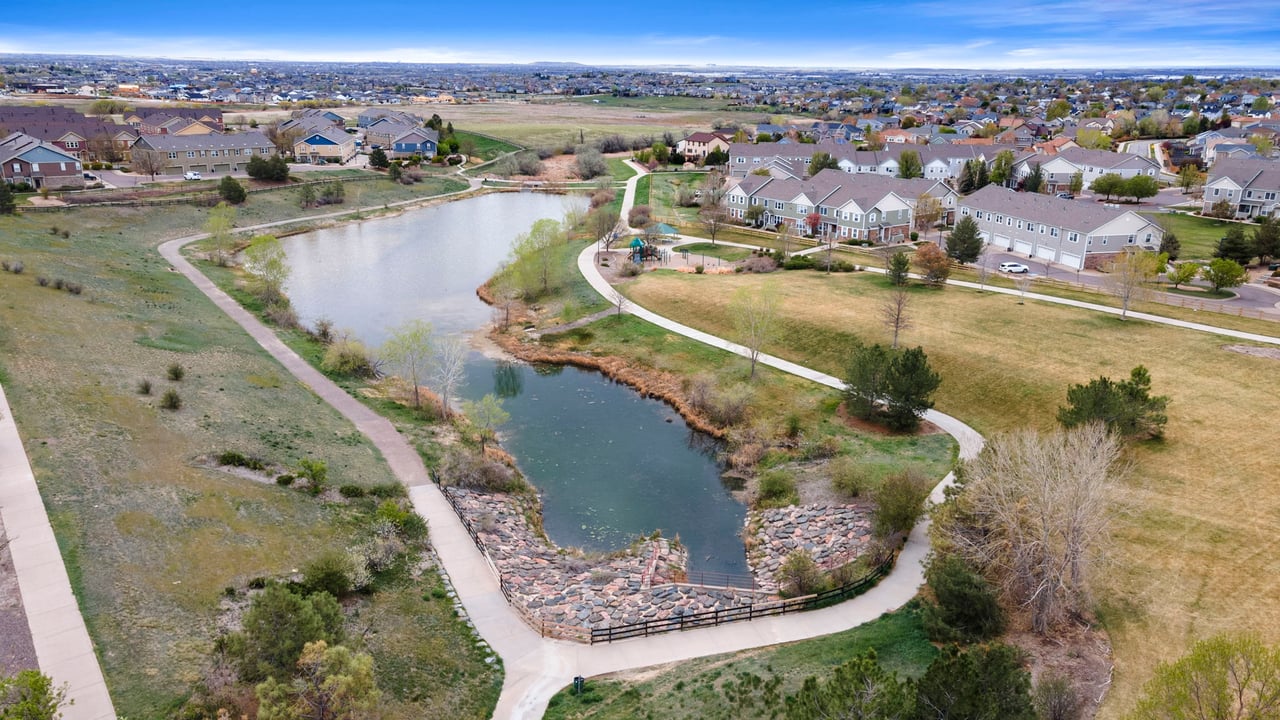
Aerial view of townhomes beside a pond and winding walking paths.
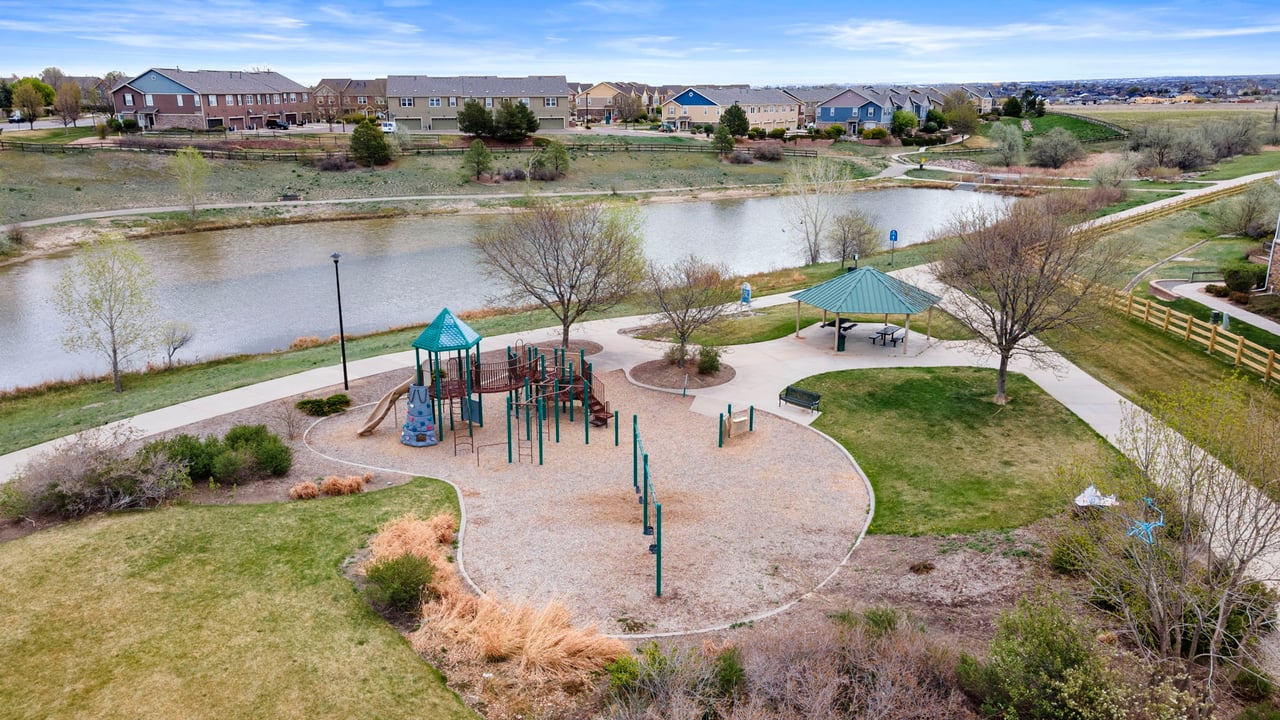
Neighborhood park with a playground and gazebo beside a pond, with townhomes across the water.
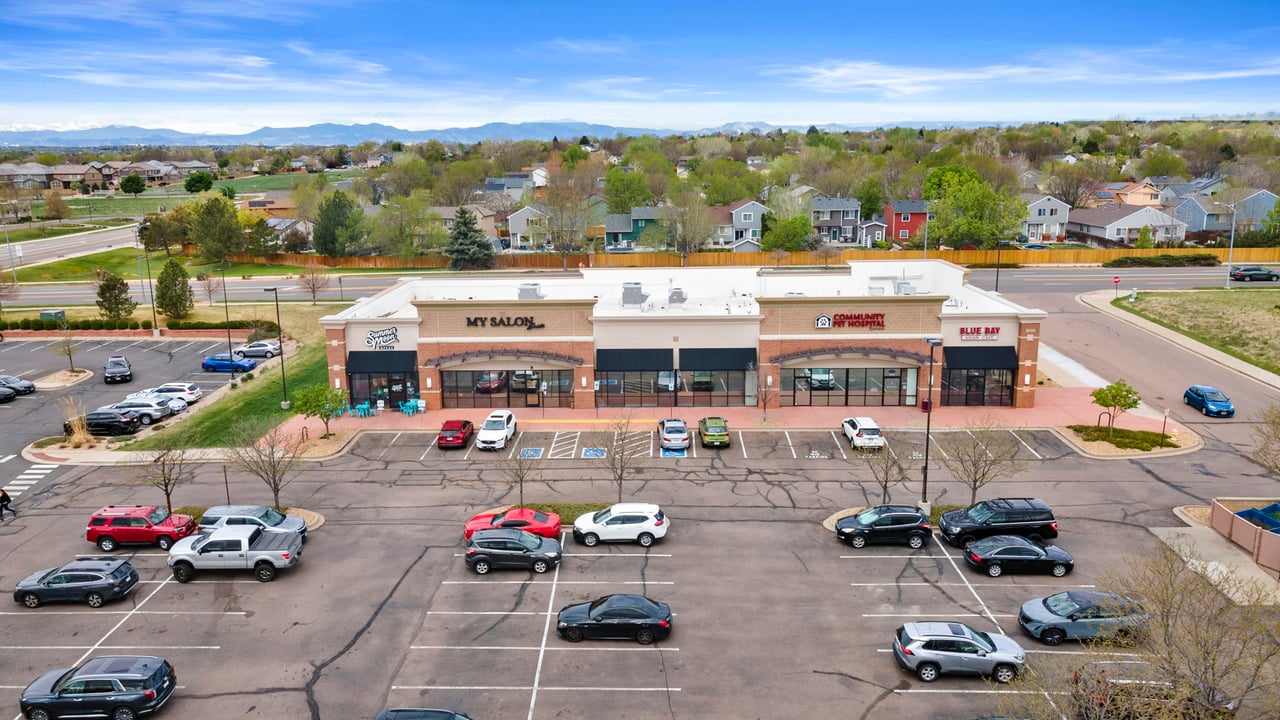
Shopping center and parking lot, with neighborhood homes and distant mountains in the background.
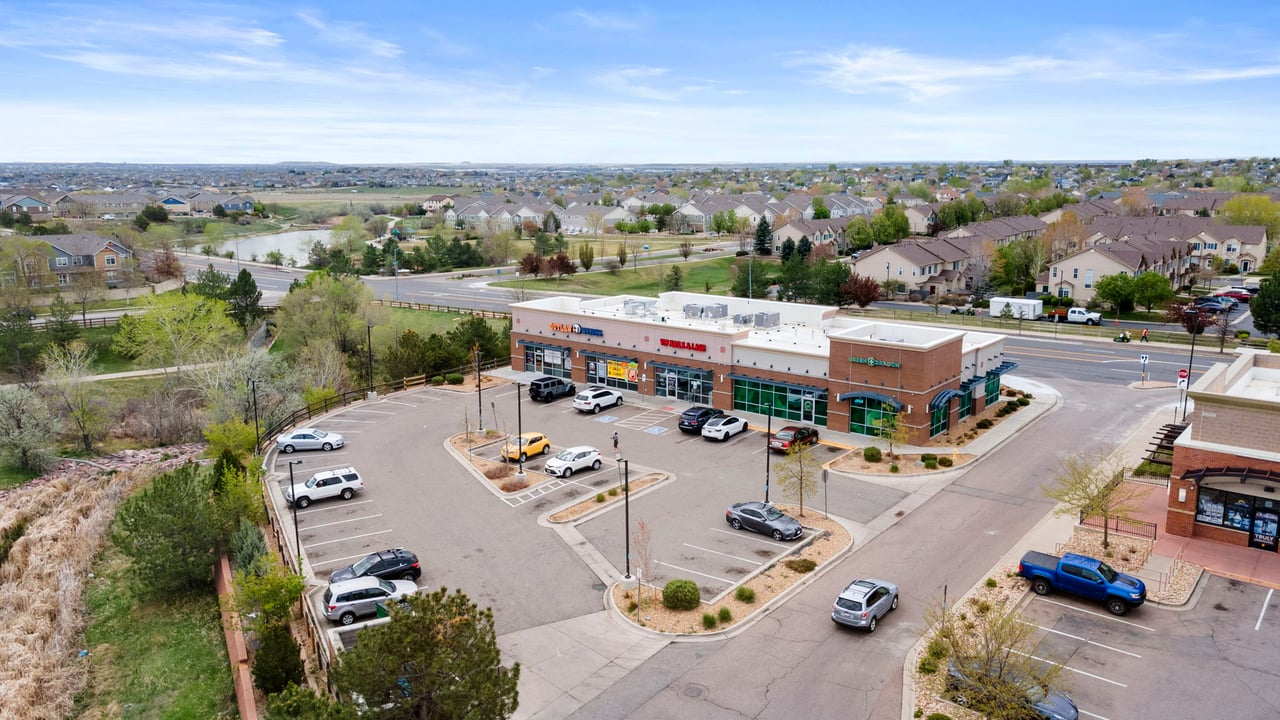
Aerial view of a Wells Fargo retail center, parking lot, surrounding homes, and nearby greenbelt.
SEE ALL PHOTOS
Beige two-story attached home with stone accents, landscaped shrubs, and a large leafy tree.
Beige townhome with stone accents, two entrances, and 12770 marked on the curb beneath a leafy tree.
Dining and living area with a black table, dark wood floors, gray sofa, and patio doors.
Bathroom with a floating wood vanity, white vessel sink, oval mirror, and dark towels.
Dining area with dark table and chairs against a red wall, opening to a patio.
Townhome living room with a gray sectional, warm wood floors, and an adjoining dining area.
Townhome living room with a gray sectional, wood floors, and sliding glass doors to a patio.
Townhome living and dining area with polished wood floors and a television on a red accent wall.
Kitchen with granite peninsula, reddish wood cabinets, stainless steel appliances, and a red accent wall.
Kitchen with reddish wood cabinets, stainless steel appliances, granite counters, and a breakfast bar.
Townhome kitchen with reddish wood cabinets, stainless steel appliances, and a breakfast bar.
Child’s bedroom with pink character-themed bed, unicorn wall decals, and three curtained windows.
Bedroom with a blue bed, black dresser, and basketball memorabilia displayed across the walls.
Bathroom with a dark shower curtain, granite vanity countertop, and reddish-brown cabinets.
Furnished bedroom with a white bed, window seat, full-length mirror, and exercise equipment.
Walk-in closet with extensive white shelving and rows of hanging clothes.
Aerial view of a townhome community with a swimming pool, playground, and picnic shelter.
Aerial view of a beige townhome with a fenced backyard, patio, and garden beds.
Townhome backyard with a grassy lawn, fenced patio seating area, and children’s ride-on toys.
Townhome patio with wicker seating, sliding glass doors, and a fenced yard.
Aerial view of townhomes beside a pond and winding walking paths.
Neighborhood park with a playground and gazebo beside a pond, with townhomes across the water.
Shopping center and parking lot, with neighborhood homes and distant mountains in the background.
Aerial view of a Wells Fargo retail center, parking lot, surrounding homes, and nearby greenbelt.
Active

12770 Jasmine Court

12770 Jasmine Ct., Thornton, CO 80602

$410,000

Welcome to this charming corner-unit townhome in the heart of Sage Creek! Offering 3 bedrooms, 1.5 bathrooms, and only one shared wall with quiet & friendly neighbors. This home has the privacy you’ve been looking for — plus a fenced backyard that looks out to the lake, playground, and scenic walking trails. Pride of ownership shines with thoughtful updates: a new roof and new oven/range (2023), new exterior paint and windows/screens (2024), and new carpet and toilets (2025) — making this home truly move-in ready! Inside, enjoy bedroom-level laundry, comfortable layout, and a location that feels like the perfect retreat. Sage Creek offers a community pool, parks, playgrounds, and trails to explore — and when you're ready to venture out, you're just a short stroll to Summer Moon Coffee and Outlaw Wings. The perfect blend of comfort, community, and convenience!

3
beds

2
baths

1,446 Sq.Ft. LIVING AREA

2,420 Sq.Ft. lot

Jackie Roacho

Jackie Roacho

Features & Amenities

Interior

  • total bedrooms3
  • Total bathrooms2
  • full bathroom1
  • half bathroom1

Area & Lot

  • Status Active
  • Living Area1,446 Sq.Ft.
  • Total Area1,446 Sq.Ft.
  • Lot Area2,420 Sq.Ft.
  • MLS® ID4613079
  • TypeTownhouse
  • YEAR BUILT2006
  • NeighborhoodSage Creek
  • View DescriptionOverlooks neighborhood park, walking trails and lake
  • Elementary SchoolBrantner
  • Middle SchoolRoger Quist
  • High SchoolRiverdale Ridge
  • School District27-J

Exterior

  • STORIES2

Financial

  • Sales Price$410,000
  • Buyer Agency Compensation 2.5%
  • Real Estate Tax $2,388/yr
  • HOA $235/mo
Beige townhome with stone accents, two entrances, and 12770 marked on the curb beneath a leafy tree.

Schedule a Showing

I would love to show you this beautiful property. Please select your preferred date and time below. I will be in touch shortly to confirm your appointment.

Schedule a Showing

I would love to show you this beautiful property. Please select your preferred date and time below. I will be in touch shortly to confirm your appointment.

Thank you for your interest in 12770 Jasmine Ct., Thornton, CO 80602. We are reviewing your request and will be in touch shortly!

Mortgage Calculator

Estimate your monthly mortgage payment, including the principal and interest, property taxes, and HOA. Adjust the values to generate a more accurate rate.

All estimates are provided for informational purposes only. Actual amounts may vary.
$0,000 Your Payment 20 15 65
$0,000 Your Payment

Sage Creek

Explore

Let’s Make Your Next Move

Looking to buy, sell, or just explore your options? Jackie is here to help.

Follow Me on Instagram