3992 N Rome Street
3992 N Rome Street
3992 N Rome Street
3992 N Rome Street
3992 N Rome Street
3992 N Rome Street
3992 N Rome Street
3992 N Rome Street
3992 N Rome Street
SEE ALL PHOTOS
3992 N Rome Street
3992 N Rome Street
3992 N Rome Street
3992 N Rome Street
3992 N Rome Street
3992 N Rome Street
3992 N Rome Street
3992 N Rome Street
3992 N Rome Street
Sold

3992 N Rome Street

3992 N Rome Street, Aurora, CO 80019

$414,990
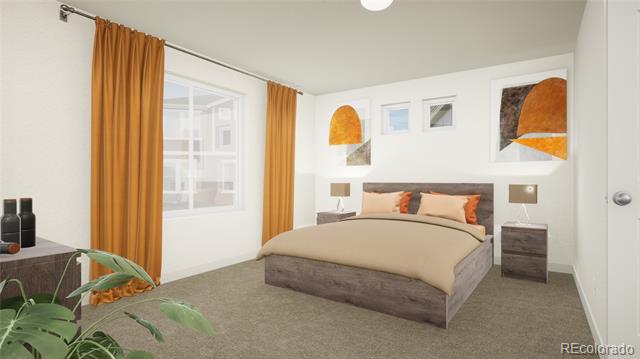
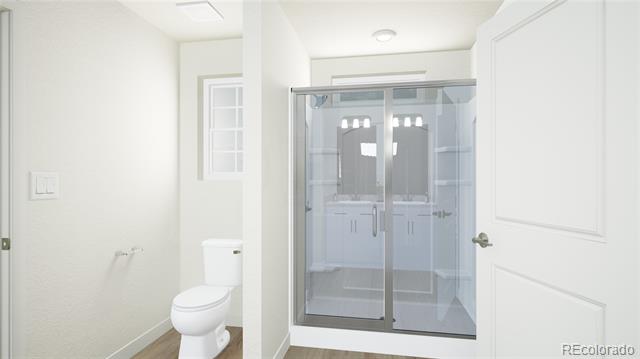
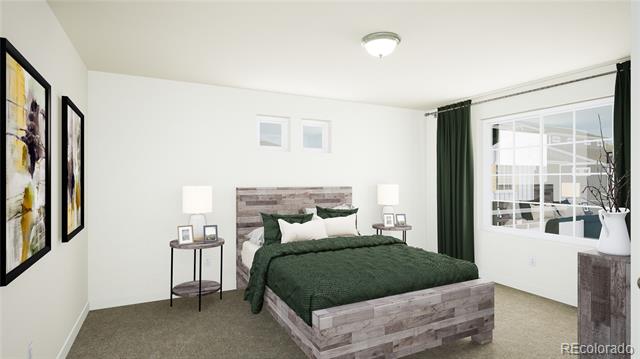
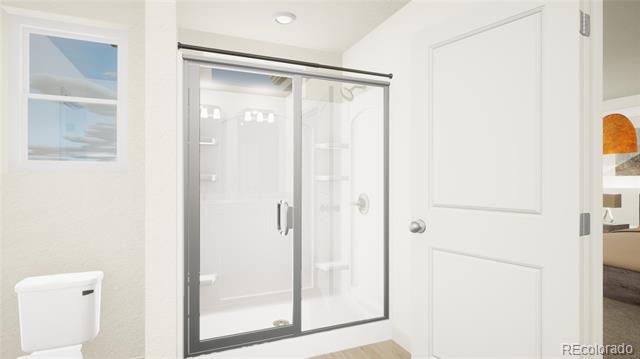
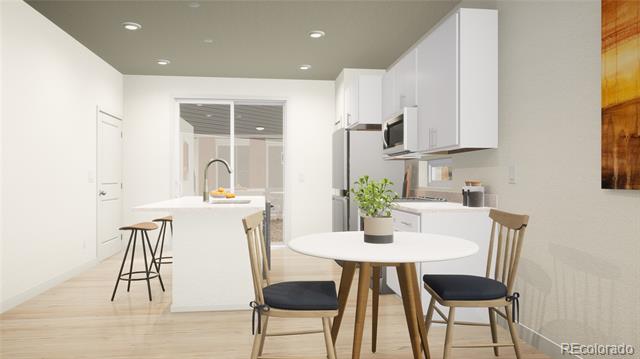
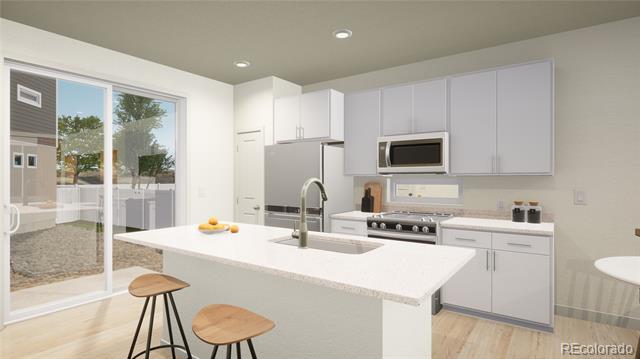
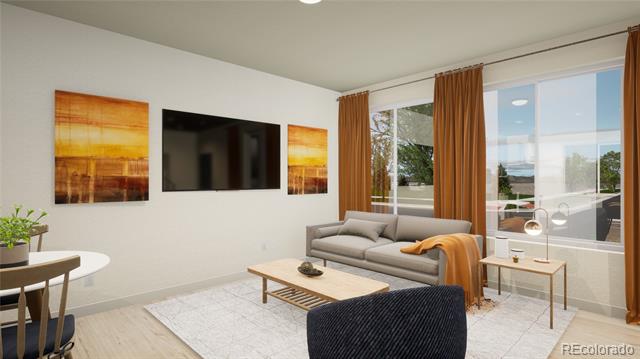
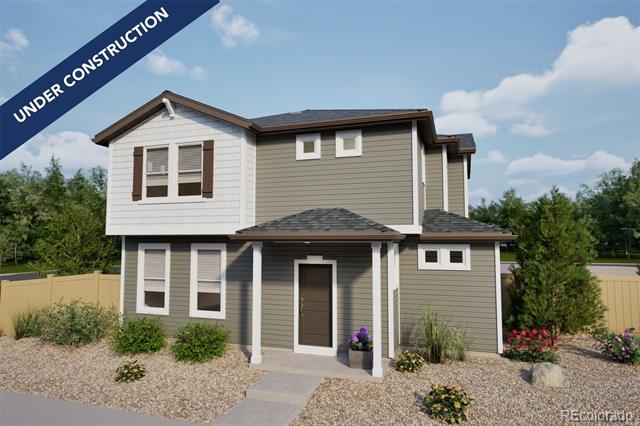
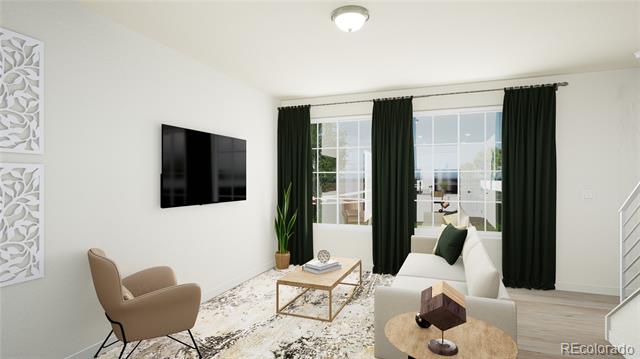
Discover the Jutland floorplan - a beautifully designed three-story single-family home offering 1,464 sq. ft. of functional living space. With 3 bedrooms, 2.5 bathrooms, and a 2-car insulated garage, this home delivers affordability, efficiency, and flexibility for today's homeowners. Located on a private cul-de-sac, this home stands out with its multi-dimensional exterior and exceptional curb appeal. Built by Oakwood Homes, a trusted builder known for innovative construction and energy-efficient designs, this home is designed to reduce maintenance costs while maximizing comfort and value. Plus, enjoy peace of mind with an 8-year construction warranty.aqw(Actual home may vary from artist's renderings or photos.) An established master-planned community in Aurora, Green Valley Ranch gives you access to neighborhood parks, trails, community events, and a brand new clubhouse and pool coming in Fall of 2025. With nearby schools including Aurora Highlands PK-8 and Vista PEAK Preparatory, an award-winning golf course just minutes away, and all the daily conveniences nearby, it's all here in Green Valley Ranch.An established master-planned community in Aurora, Green Valley Ranch gives you access to neighborhood parks, trails, community events, and a brand new clubhouse and pool coming in Fall of 2025. With nearby schools including Aurora Highlands PK-8 and Vista PEAK Preparatory, an award-winning golf course just minutes away, and all the daily conveniences nearby, it's all here in Green Valley Ranch.
3
beds

3
baths

1,464 Sq.Ft. LIVING AREA

4,010 Sq.Ft. lot

Jackie Roacho

Jackie Roacho

Features & Amenities

Interior

  • total bedrooms3
  • Total bathrooms3
  • full bathroom1
  • three quarter bathroom1
  • half bathroom1
  • Flooring Carpet, Laminate, Vinyl
  • APPLIANCES Dishwasher, Dryer, Electric Water Heater, Microwave, Oven, Refrigerator, Sump Pump, Washer
  • other interior Features Eat-in Kitchen, Entrance Foyer, Kitchen Island, Marble Counters, Open Floorplan, Pantry, Primary Suite, Smoke Free, Solid Surface Counters, Walk-In Closet(s), Wired for Data

Area & Lot

  • Status Sold
  • Date Sold January 21, 2026
  • Living Area1,464 Sq.Ft.
  • Lot Area4,010 Sq.Ft.
  • MLS® ID2338221
  • TypeResidential
  • YEAR BUILT2025
  • Architecture StylesA-Frame, Contemporary
  • Elementary SchoolHarmony Ridge P-8
  • Middle SchoolHarmony Ridge P-8
  • High SchoolVista Peak
  • School DistrictAdams-Arapahoe 28J

Exterior

  • STORIES3
  • Garage Space2.0
  • water SourcePublic
  • utilitiesCable Available, Electricity Connected, Internet Access (Wired), Natural Gas Connected, Phone Available, Phone Connected
  • roofShingle
  • lot featuresCul-De-Sac, Master Planned, Sprinklers In Front
  • HEAT TYPEForced Air
  • AIR CONDITIONINGCentral Air
  • sewerPublic Sewer
  • SubstructureConcrete Perimeter, Slab
  • HOA AmenitiesFitness Center, Park, Playground, Pool, Spa/Hot Tub, Trail(s)
  • other exterior FeaturesPlayground, Private Yard, Rain Gutters

Financial

  • Sales Price$414,990
  • Real Estate Tax $2,876/yr
  • HOA $119/mo

Let’s Make Your Next Move

Looking to buy, sell, or just explore your options? Jackie is here to help.

Follow Me on Instagram