Leave a Message

Thank you for your message. We will be in touch with you shortly.

7925 W Layton Avenue Unit: 603
SEE ALL PHOTOS
7925 W Layton Avenue Unit: 603
Courtesy of Real Broker, LLC DBA Real
For Sale

7925 W Layton Avenue Unit: 603

7925 W Layton Avenue Unit: 603, Littleton, CO 80123

$425,000
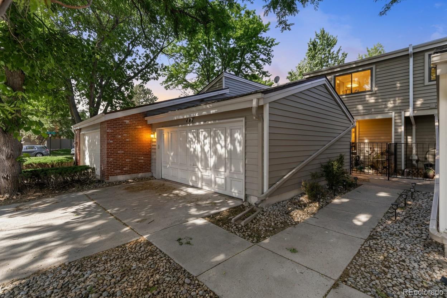
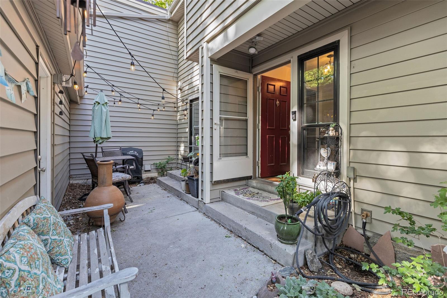
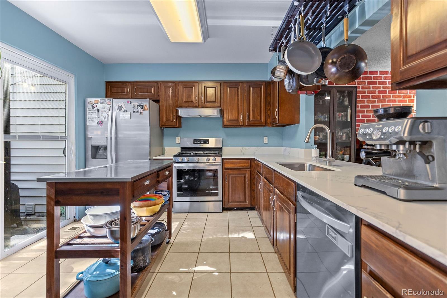
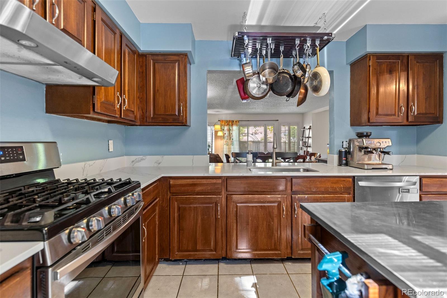
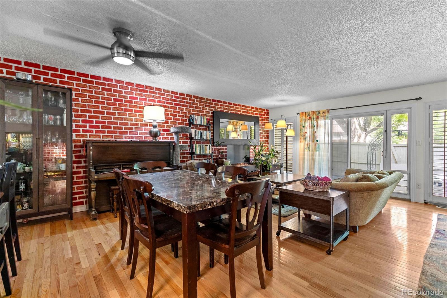
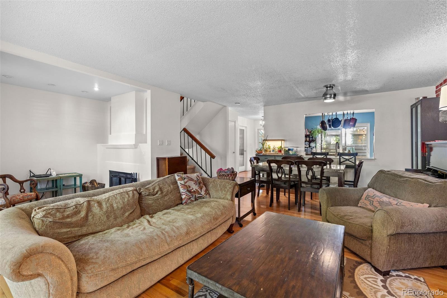
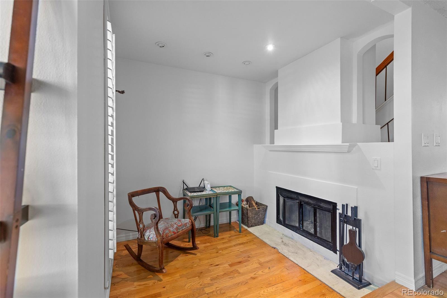
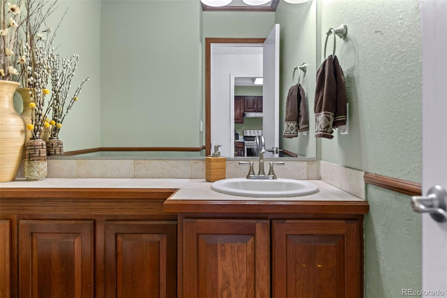
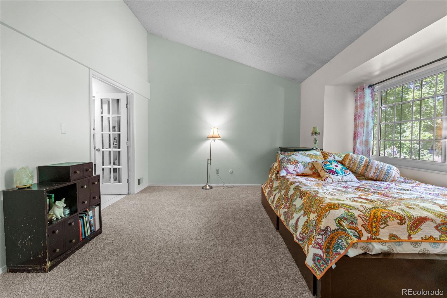
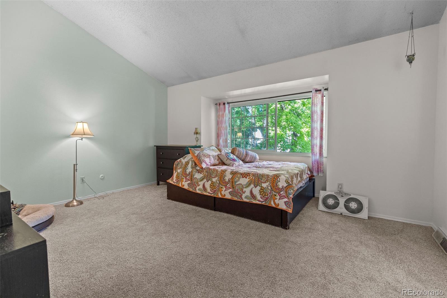
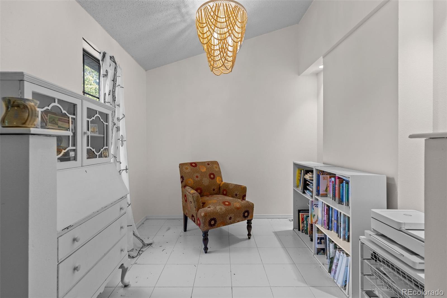
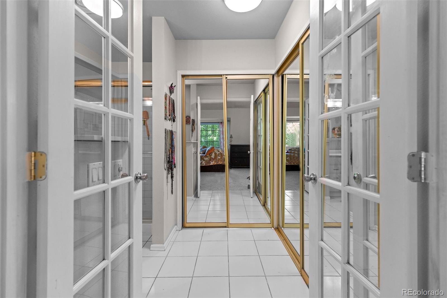
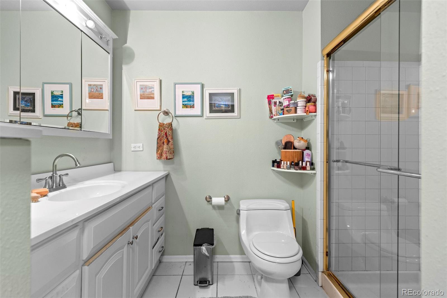
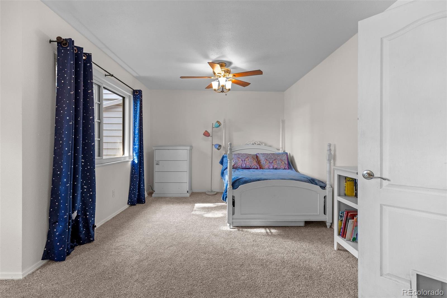
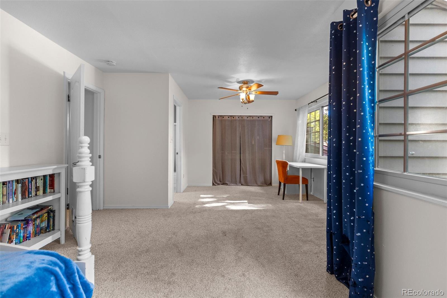
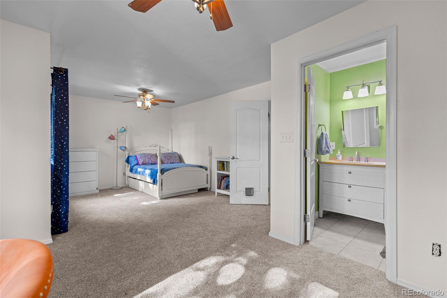
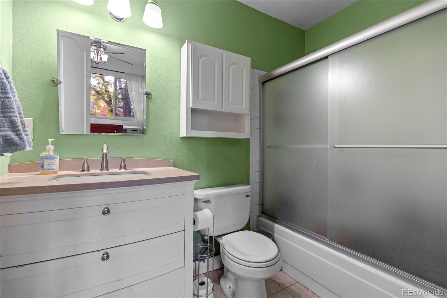
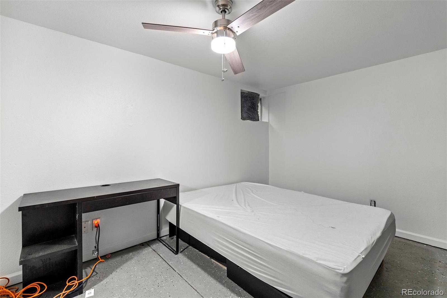
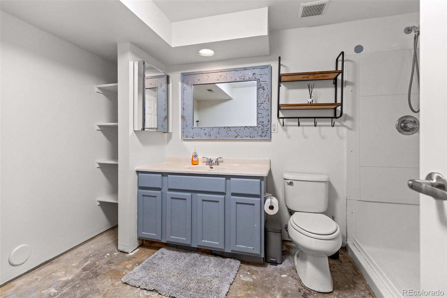
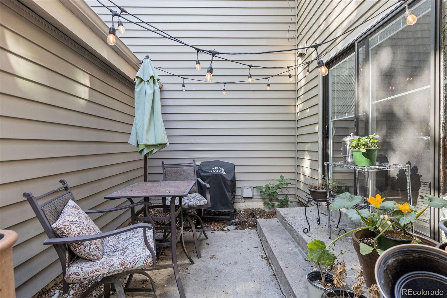
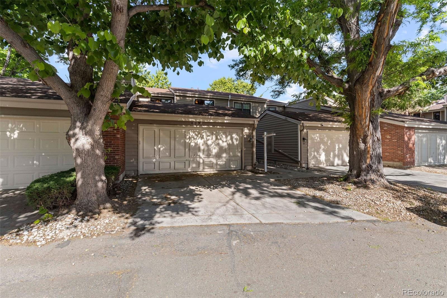
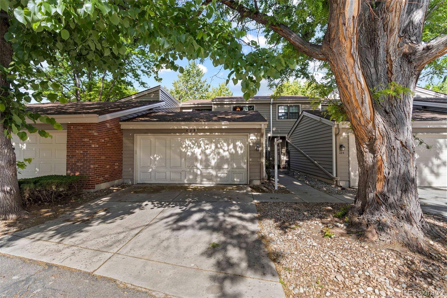
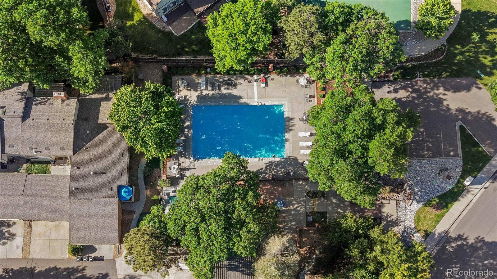
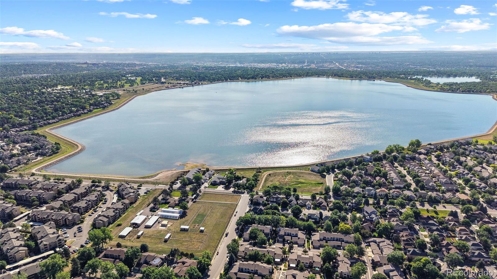
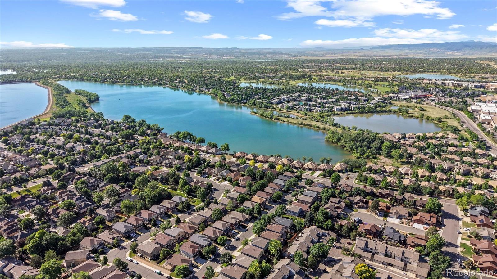
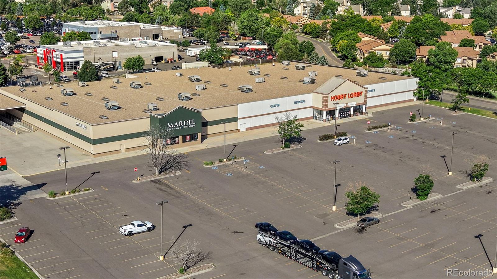
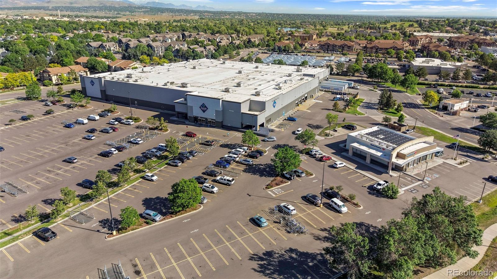
**OPEN HOUSE - MONDAY, 7/20 @ 2-4:30PM** Tucked inside the highly sought-after Provincetown Landing community, this spacious townhome-style condo offers over 1,800 finished square feet, three bedrooms, four bathrooms, multiple living areas, and a layout designed to adapt to the way you live. The main level features a welcoming living room, a separate family room anchored by a cozy fireplace, a dedicated dining area, and a versatile den that works perfectly as a home office, reading room, or hobby space. The kitchen offers abundant cabinet storage, generous prep space, a gas range, and a walk-in pantry, while a convenient powder bath completes the main floor. Upstairs, both bedrooms feature private en-suite bathrooms, creating an ideal setup for homeowners who value privacy. The spacious primary suite includes a 5-piece bath and ample closet space, while the secondary bedroom functions like a second primary suite. The partially finished basement adds even more versatility with a third bedroom and attached full bath, making it an excellent space for guests, roommates, or extended stays. New 50gal HE water heater (2025) and most windows replaced with high-quality, energy-efficient models. Outdoor living is just as inviting, with private patio spaces perfect for morning coffee, container gardening, or unwinding at the end of the day. A detached two-car garage provides convenient parking and additional storage. Residents of Provincetown Landing enjoy access to a clubhouse, pool, hot tub, and sauna, creating the perfect balance of relaxation and recreation. The community also hosts regular social events and activities, from game nights to line dancing, making it easy to connect with neighbors. The location puts you minutes from Southwest Plaza, Marston Lake, Grant Ranch, Pinehurst Country Club, golfing, restaurants, trails and major commuter routes, making it easy to enjoy all that Southwest Denver and Littleton have to offer.

3
beds

4
baths

2,415 Sq.Ft. LIVING AREA

Jackie Roacho

Jackie Roacho

Features & Amenities

Interior

  • total bedrooms3
  • Total bathrooms4
  • full bathrooms3
  • half bathroom1
  • Laundry room In Unit
  • Flooring Carpet, Tile, Wood
  • Fireplace Family Room, Wood Burning
  • APPLIANCES Dishwasher, Disposal, Dryer, Microwave, Oven, Refrigerator, Washer
  • other interior Features Built-in Features, Ceiling Fan(s), Eat-in Kitchen, Five Piece Bath, Open Floorplan, Pantry, Primary Suite, Walk-In Closet(s)

Area & Lot

  • Status For Sale
  • Living Area2,415 Sq.Ft.
  • Total Area2,415 Sq.Ft.
  • MLS® ID8248466
  • TypeCondo
  • YEAR BUILT1974
  • Elementary SchoolGrant Ranch E-8
  • Middle SchoolGrant Ranch E-8
  • High SchoolJohn F. Kennedy
  • School DistrictDenver 1

Exterior

  • STORIES2
  • Garage Space2.0
  • water SourcePublic
  • utilitiesCable Available
  • roofComposition
  • HEAT TYPEFloor Furnace
  • AIR CONDITIONINGCentral Air
  • sewerPublic Sewer
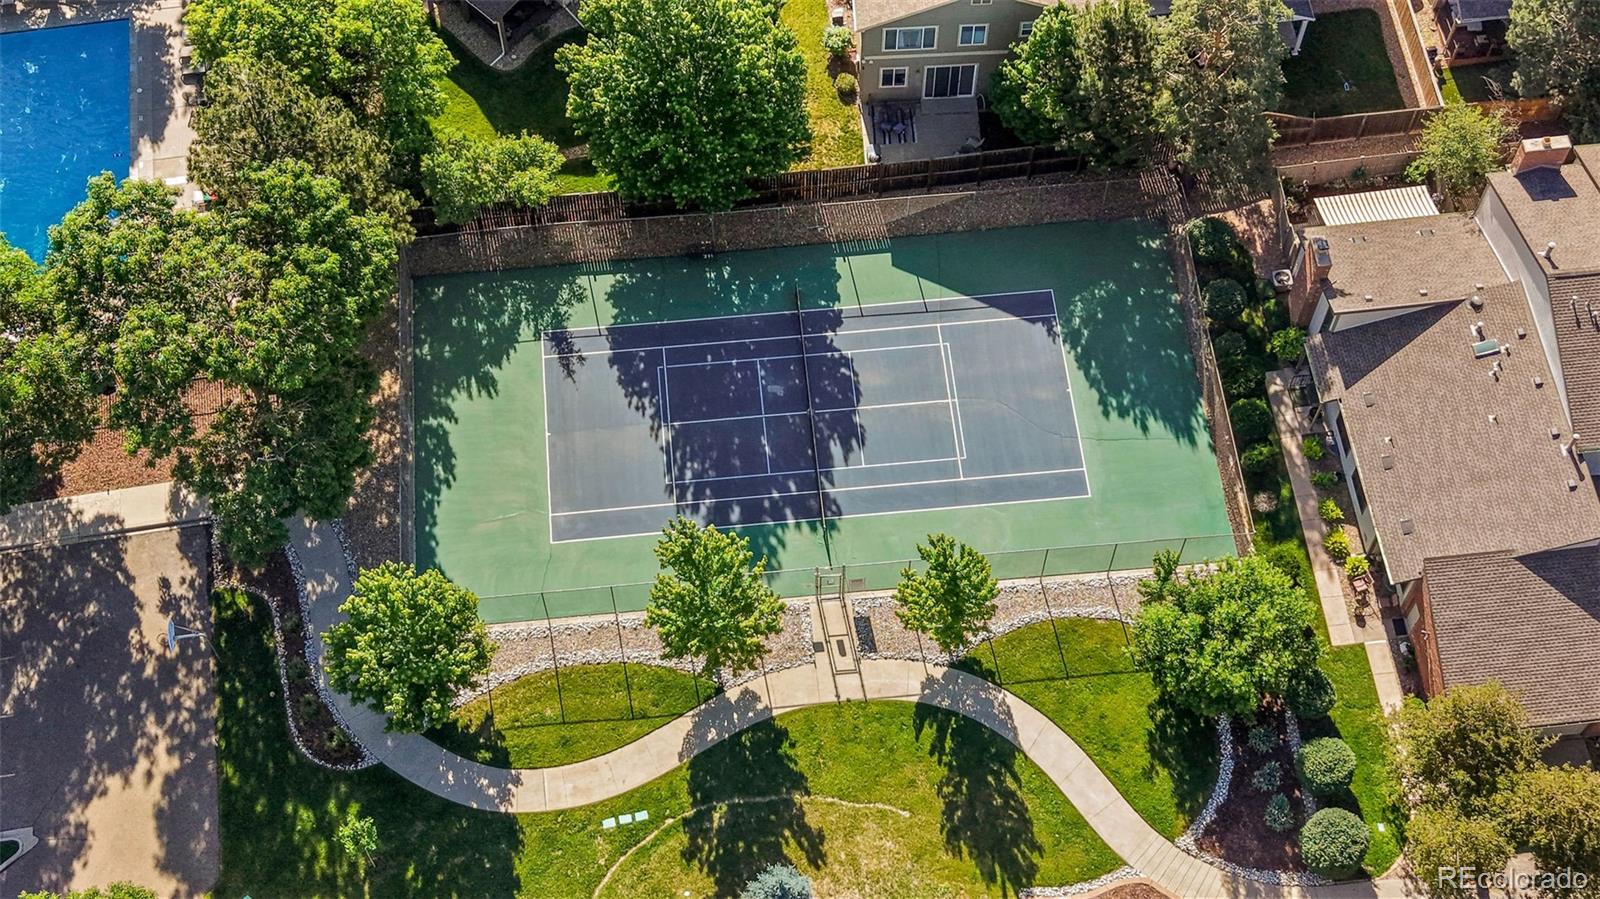
  • HOA AmenitiesClubhouse, Pool, Sauna, Tennis Court(s)
  • security FeaturesCarbon Monoxide Detector(s), Smoke Detector(s)

Financial

  • Sales Price$425,000
  • Real Estate Tax $2,147/yr
  • HOA $485/mo
  • Zoning R-2
image

Schedule a Showing

I would love to show you this beautiful property. Please select your preferred date and time below. I will be in touch shortly to confirm your appointment.

Schedule a Showing

I would love to show you this beautiful property. Please select your preferred date and time below. I will be in touch shortly to confirm your appointment.

Thank you for your interest in 7925 W Layton Avenue Unit: 603, Littleton, CO 80123. We are reviewing your request and will be in touch shortly!

Mortgage Calculator

Estimate your monthly mortgage payment, including the principal and interest, property taxes, and HOA. Adjust the values to generate a more accurate rate.

All estimates are provided for informational purposes only. Actual amounts may vary.
$0,000 Your Payment 20 15 65
$0,000 Your Payment

Let’s Make Your Next Move

Looking to buy, sell, or just explore your options? Jackie is here to help.

Follow Me on Instagram